
20209 Chesapeake Circle, Commerce, MI 48390
Local realty services provided by:ERA Prime Real Estate Group
20209 Chesapeake Circle,Walledlake, MI 48390
$250,000
- 2 Beds
- 2 Baths
- 1,568 sq. ft.
- Single family
- Active
Listed by: kavita gupta
Office: kw advantage
MLS#:81026024239
Source:MI_REALCOMP
Price summary
- Price:$250,000
- Price per sq. ft.:$62.5
- Monthly HOA dues:$350
About this home
Stunning upper unit ranch condo in sought after Maple Crossing facing the amazing scenery of the woods! Features include: Largest floor plan in Maple Crossing, 2 bedrooms, 2 full baths, open floor plan, vaulted ceilings, fireplace in great room, recessed lights and ceiling fan, dining area, master bedroom with walk out balcony and ensuite bathroom, 2 walk in closets, new A/C and blinds,1 car attached garage. Great complex with clubhouse and swimming pool. Award winning schools. Easy access to major highways, shopping, and restaurants. Immediate possession available. Licensed agents must be physically present for all showings. BATVAI.Brand new garage door!
Contact an agent
Home facts
- Year built:2005
- Subdivision & Development:MAPLE CROSSING
- Listing ID #:81026024239
- Added:100 day(s) ago
- Updated:August 31, 2026 at 10:02 AM
Rooms and interior
- Bedrooms:2
- Total bathrooms:2
- Full bathrooms:2
- Rooms Total:8
- Flooring:Carpet, Ceramic Tile, Vinyl
- Kitchen Description:Pantry
- Living area:1,568 sq. ft.
Heating and cooling
- Cooling:Ceiling Fans, Central Air
- Heating:Forced Air, Natural Gas
Structure and exterior
- Roof:Asphalt
- Year built:2005
- Building area:1,568 sq. ft.
- Lot area:42 Acres
- Lot Features:Level, Sprinklers, Wooded
- Construction Materials:Brick, Wood Siding
- Exterior Features:Balcony, Covered, Porch
- Foundation Description:Slab
- Levels:Bi-Level
Utilities
- Water:Public
- Sewer:Public Sewer
Finances and disclosures
- Price:$250,000
- Price per sq. ft.:$62.5
- Tax amount:$5,005
Features and amenities
- Appliances:Dishwasher, Disposal, Dryer, Microwave, Oven, Refrigerator, Washer
- Laundry features:In Unit, Sink, Upper Level
- Amenities:Pantry, Vaulted Ceilings
- Pool features:Community, In Ground, Outdoor Pool
Parking
- Parking description:Attached, Garage Door Opener, Garage Faces Side, Paved
- Garage spaces:2

New listings near 20209 Chesapeake Circle
- New
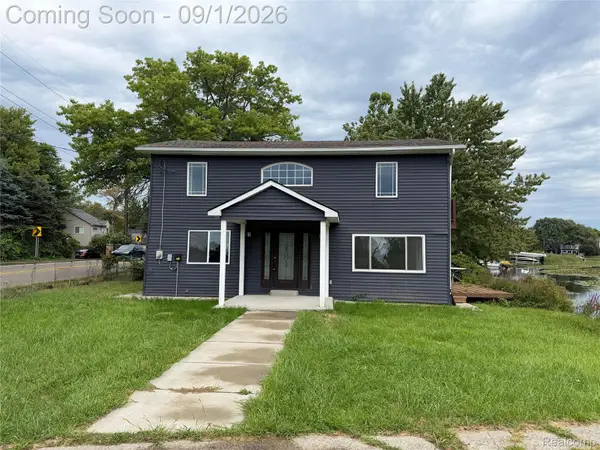 $339,999Active3 beds 3 baths1,564 sq. ft.
3545 Union Lake Road, CommerceTwp, MI 48382
MLS# 20261069553Listed by: COMMUNITY CHOICE REALTY INC - New
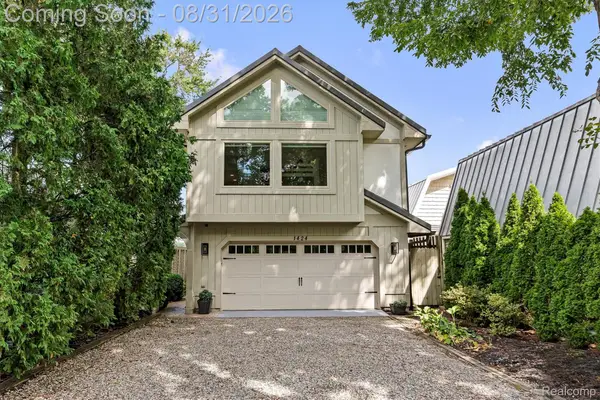 $950,000Active3 beds 4 baths3,729 sq. ft.
1424 W Oakley Park Road, CommerceTwp, MI 48390
MLS# 20261068535Listed by: THE AGENCY HALL & HUNTER - New
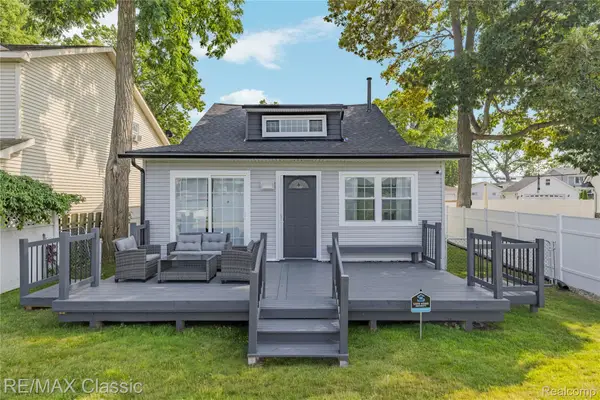 $339,900Active3 beds 3 baths1,572 sq. ft.
8665 Cooley Lake Road, CommerceTwp, MI 48382
MLS# 20261069015Listed by: RE/MAX CLASSIC - New
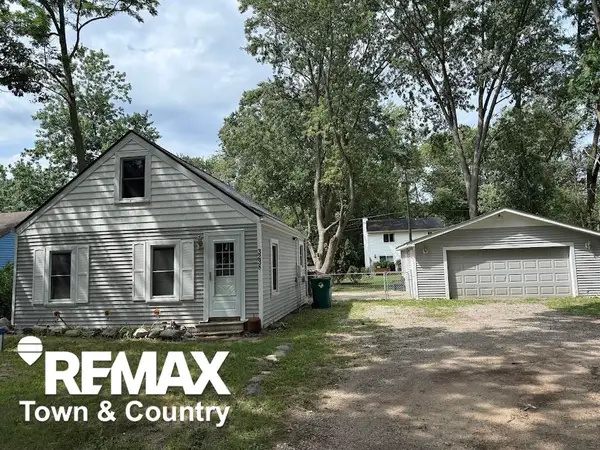 $209,999Active2 beds 1 baths696 sq. ft.
3238 Newton RD, CommerceTwp, MI 48382
MLS# 5050220186Listed by: REMAX TOWN & COUNTRY - New
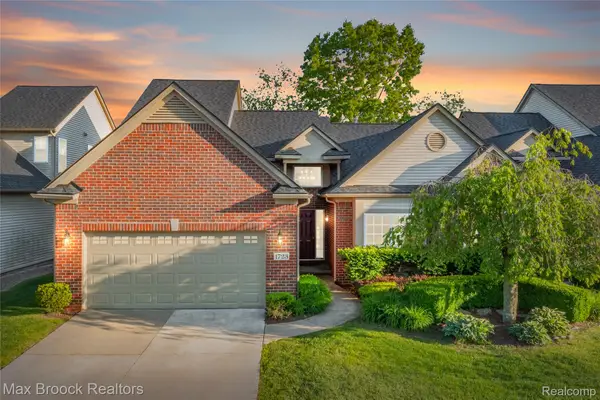 $425,000Active3 beds 4 baths2,914 sq. ft.
1723 Pine Forest Drive, CommerceTwp, MI 48390
MLS# 20261069169Listed by: MAX BROOCK REALTORS - New
 $1,275,000Active5 beds 6 baths5,725 sq. ft.
1539 Wandrei Court, CommerceTwp, MI 48382
MLS# 20261068094Listed by: KW SHOWCASE REALTY - New
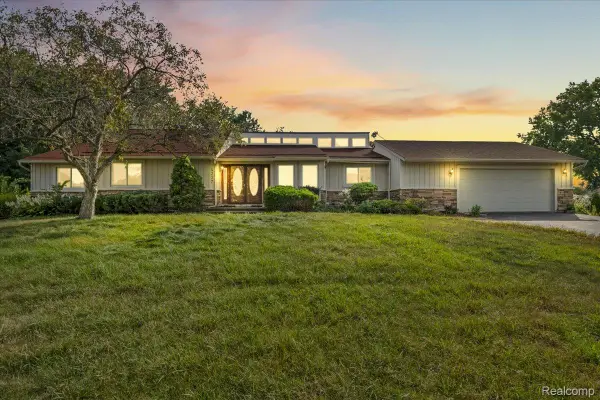 $625,000Active3 beds 3 baths2,743 sq. ft.
4337 Ravinewood Drive, CommerceTwp, MI 48382
MLS# 20261067747Listed by: ELITE REALTY ADVISORS LLC - New
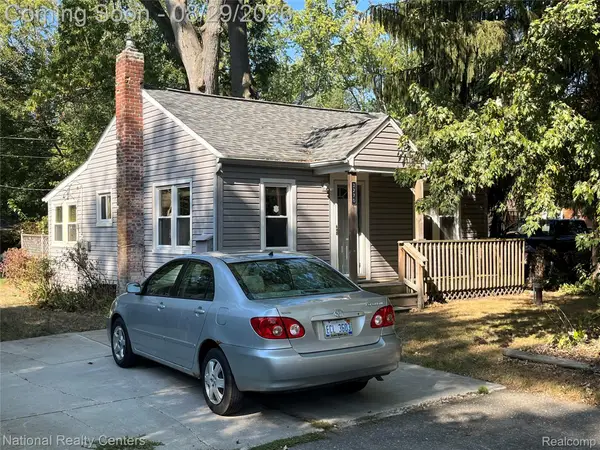 $200,000Active2 beds 1 baths768 sq. ft.
3270 Royal Boulevard, CommerceTwp, MI 48382
MLS# 20251038183Listed by: NATIONAL REALTY CENTERS, INC - New
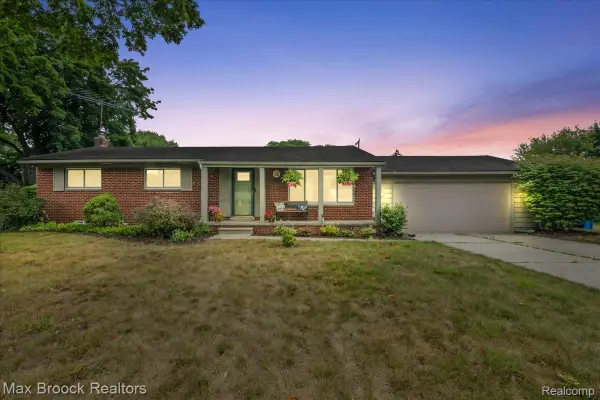 $339,000Active3 beds 2 baths1,411 sq. ft.
1800 Hollingsworth Drive, CommerceTwp, MI 48390
MLS# 20261055344Listed by: MAX BROOCK, REALTORS-BLOOMFIELD HILLS - New
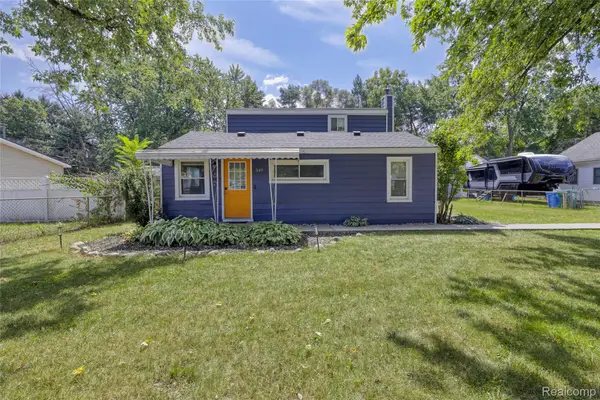 $249,900Active3 beds 1 baths1,232 sq. ft.
349 W Beechdale Street, CommerceTwp, MI 48382
MLS# 20261067876Listed by: RE/MAX DREAM PROPERTIES


Protect your home and budget from life's surprises with an Assurant Home Warranty, backed by a partner that supports you through every step of homeownership. Explore Plans.
© 2023 - 2026 ERA Franchise Systems LLC. All rights reserved. ERA Franchise Systems LLC fully supports the principles of the Fair Housing Act and the Equal Opportunity Act. ERA, ERA Real Estate powered, and their respective logos are registered service marks of ERA Franchise Systems LLC. Each office is independently owned and operated.