
1800 Hollingsworth Drive, Commerce, MI 48390
Local realty services provided by:ERA Prime Real Estate Group
1800 Hollingsworth Drive,Commercetwp, MI 48390
$339,000
- 3 Beds
- 2 Baths
- 1,411 sq. ft.
- Single family
- Active
Listed by: jan hays
Office: max broock, realtors-bloomfield hills
MLS#:20261055344
Source:MI_REALCOMP
Price summary
- Price:$339,000
- Price per sq. ft.:$240.26
About this home
Welcome Home! Well-maintained brick ranch located in the heart of Commerce Township. Nestled on a quiet street situated on a park-like setting surrounded by nature. Beautiful inside and out with many recent updates. Covered front porch creates a welcoming and cozy entrance. Open and spacious floor plan with an abundance of natural sunlight and gorgeous hardwood floors thru-out. Recently painted interior. Living room offers an a comfortable layout with plenty of room to gather and entertain. Updated kitchen features butcher block countertops, modern finishes, and new stainless-steel appliances, flowing seamlessly into the spacious dining/family room. A door leads to the deck overlooking the private, fenced backyard. Centrally located three generous sized bedrooms and full tile bath. Conveniently located powder room located by stairway to basement. The open basement provides endless possibilities and is ready for your finishing touches, along with a large laundry room. Enjoy the fenced backyard complete with an oversized shed and garden area. Newer furnace and roof with transferable warranty. Great Price! Great location! Conveniently located lakes and Parks, shopping, dining, and everyday amenities....
Contact an agent
Home facts
- Year built:1958
- Subdivision & Development:WELCH PARK
- Listing ID #:20261055344
- Added:1 day(s) ago
- Updated:August 26, 2026 at 07:25 PM
Rooms and interior
- Bedrooms:3
- Total bathrooms:2
- Full bathrooms:1
- Half bathrooms:1
- Rooms Total:6
- Basement Description:Full, Unfinished
- Living area:1,411 sq. ft.
Heating and cooling
- Cooling:Central Air
- Heating:Forced Air, Natural Gas
Structure and exterior
- Roof:Asphalt
- Year built:1958
- Building area:1,411 sq. ft.
- Lot area:0.29 Acres
- Architectural Style:Ranch
- Construction Materials:Brick
- Exterior Features:Covered, Deck, Porch
- Foundation Description:Basement, Poured
- Levels:One
Utilities
- Water:Public
- Sewer:Septic Tank
Finances and disclosures
- Price:$339,000
- Price per sq. ft.:$240.26
- Tax amount:$2,413
Parking
- Parking description:Attached, Two Car Garage
- Garage spaces:2

New listings near 1800 Hollingsworth Drive
- New
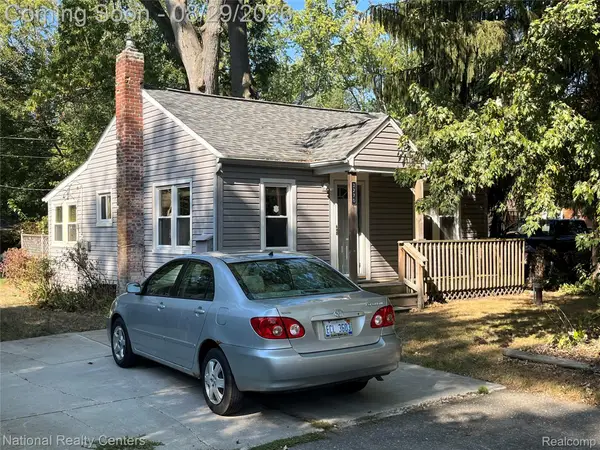 $200,000Active2 beds 1 baths768 sq. ft.
3270 Royal Boulevard, CommerceTwp, MI 48382
MLS# 20251038183Listed by: NATIONAL REALTY CENTERS, INC - New
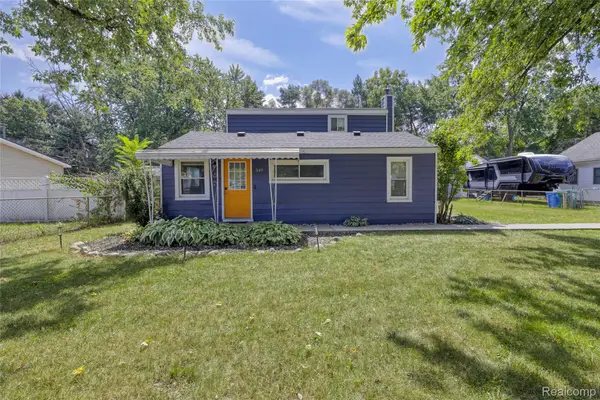 $249,900Active3 beds 1 baths1,232 sq. ft.
349 W Beechdale Street, CommerceTwp, MI 48382
MLS# 20261067876Listed by: RE/MAX DREAM PROPERTIES - New
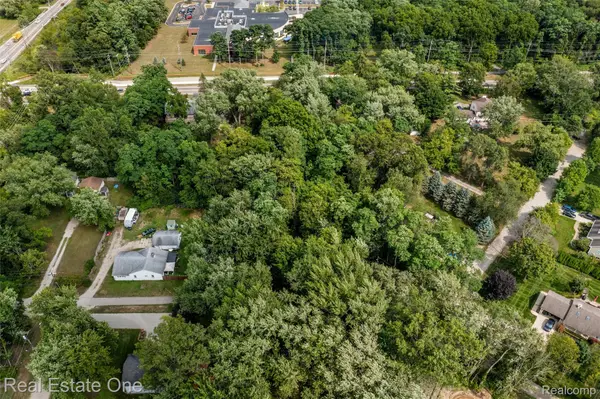 $66,000Active0.57 Acres
Vacant Tamworth Street, CommerceTwp, MI 48382
MLS# 20261068199Listed by: REAL ESTATE ONE-COMMERCE - New
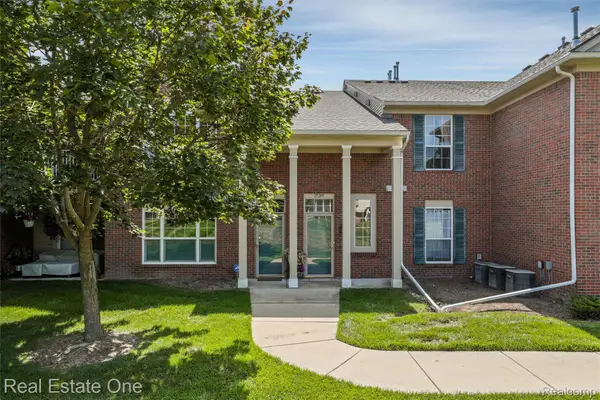 $255,000Active2 beds 2 baths1,568 sq. ft.
25209 Chesapeake Circle, CommerceTwp, MI 48390
MLS# 20261068141Listed by: REAL ESTATE ONE-COMMERCE - New
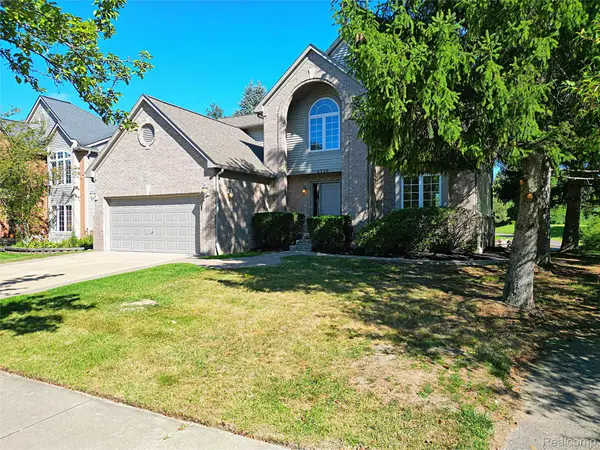 $549,900Active4 beds 3 baths2,652 sq. ft.
2320 Baltusrol Drive, CommerceTwp, MI 48382
MLS# 20261068066Listed by: WILBANKS REAL ESTATE - New
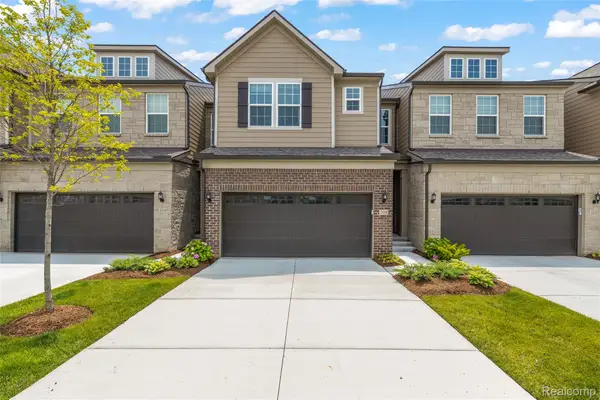 $479,990Active3 beds 3 baths2,165 sq. ft.
208 Addison Circle, WalledLake, MI 48390
MLS# 20261067565Listed by: RE/MAX DREAM PROPERTIES - New
 $30,000Active0.23 Acres
0000 Dickert Street, CommerceTwp, MI 48382
MLS# 20261067400Listed by: FIVE STAR REAL ESTATE-COMMERCE - New
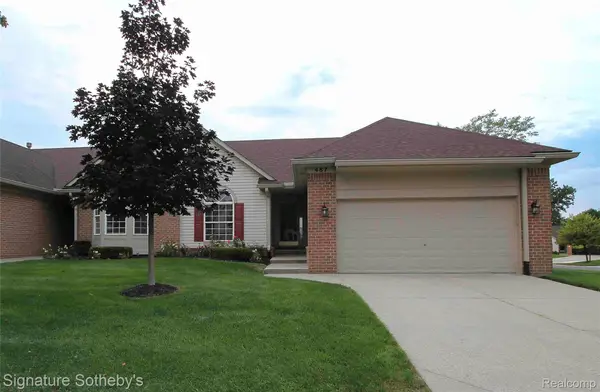 $379,900Active3 beds 3 baths1,640 sq. ft.
487 Woodvale Drive, CommerceTwp, MI 48390
MLS# 20261067352Listed by: SIGNATURE SOTHEBY'S INTERNATIONAL REALTY BHAM - New
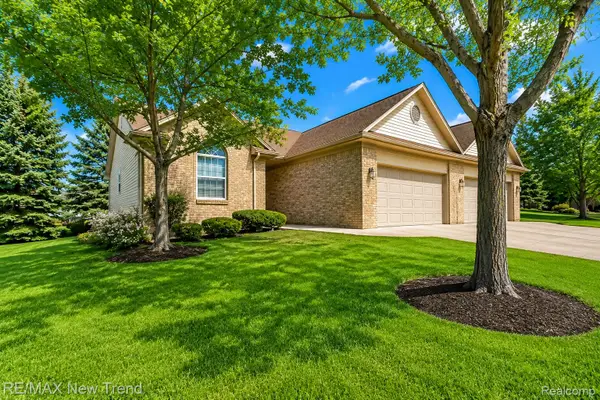 $359,900Active3 beds 3 baths2,940 sq. ft.
2191 Pleasant Drive, CommerceTwp, MI 48390
MLS# 20261067370Listed by: RE/MAX NEW TREND


Protect your home and budget from life's surprises with an Assurant Home Warranty, backed by a partner that supports you through every step of homeownership. Explore Plans.
© 2023 - 2026 ERA Franchise Systems LLC. All rights reserved. ERA Franchise Systems LLC fully supports the principles of the Fair Housing Act and the Equal Opportunity Act. ERA, ERA Real Estate powered, and their respective logos are registered service marks of ERA Franchise Systems LLC. Each office is independently owned and operated.