
2107 Red Maple LN # 1, Commerce, MI 48390
Local realty services provided by:ERA Prime Real Estate Group
2107 Red Maple LN # 1,Commercetwp, MI 48390
$415,000
- 3 Beds
- 3 Baths
- 1,700 sq. ft.
- Single family
- Active
Upcoming open houses
- Sat, Oct 2412:00 pm - 01:30 pm
Listed by: dade dimaggio, bryan connell
Office: house of may
MLS#:20261085851
Source:MI_REALCOMP
Price summary
- Price:$415,000
- Price per sq. ft.:$244.12
- Monthly HOA dues:$450
About this home
#WelcomeHOM to 2107 Red Maple Lane! A meticulously maintained 1700 SF, 3-bedroom brick ranch condominium with a rare DOUBLE primary suite and 3 FULL baths! Sprawling layout flows into 3 greatly sized bedrooms, newly finished deck, attached 2-car garage with 1500 SF basement. Beautifully located in the heart of Oakbrook Pointe Subdivision, right off of Maple and M-5, easy access to everywhere! Walled Lake Schools.
Contact an agent
Home facts
- Year built:2003
- Subdivision & Development:OAKBROOK POINTE CONDO
- Listing ID #:20261085851
- Added:1 day(s) ago
- Updated:October 24, 2026 at 06:06 PM
Rooms and interior
- Bedrooms:3
- Total bathrooms:3
- Full bathrooms:3
- Rooms Total:7
- Basement Description:Daylight, Unfinished
- Living area:1,700 sq. ft.
Heating and cooling
- Cooling:Ceiling Fans, Central Air
- Heating:Forced Air, Natural Gas
Structure and exterior
- Roof:Asphalt
- Year built:2003
- Building area:1,700 sq. ft.
- Architectural Style:Cape Cod, Ranch
- Construction Materials:Brick
- Exterior Features:Deck, Lighting, Patio, Porch
- Foundation Description:Basement, Poured
- Levels:Two
Utilities
- Water:Community, Public
- Sewer:Public Sewer
Finances and disclosures
- Price:$415,000
- Price per sq. ft.:$244.12
- Tax amount:$4,808
Features and amenities
- Appliances:Dishwasher, Disposal, Dryer, Electric Cooktop, Free Standing Refrigerator, Microwave, Washer
- Laundry features:Laundry Room
- Amenities:High Speed Internet, Programmable Thermostat
Parking
- Parking description:Attached, Two Car Garage
- Garage spaces:2

New listings near 2107 Red Maple LN # 1
- New
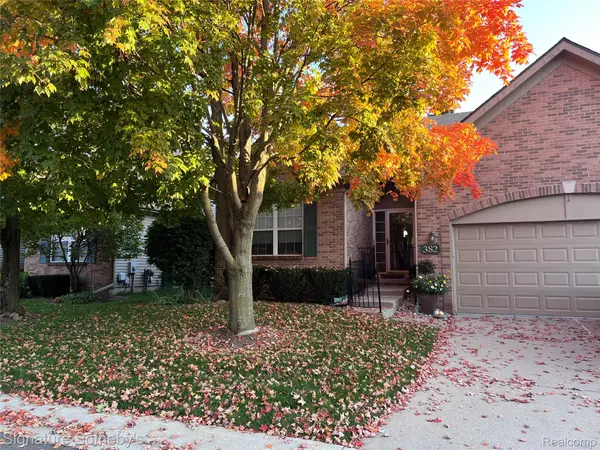 $400,000Active3 beds 2 baths1,619 sq. ft.
382 Winslow CIR 2 # 3, CommerceTwp, MI 48390
MLS# 20261086271Listed by: SIGNATURE SOTHEBY'S INTERNATIONAL REALTY BHAM - Open Sat, 12 to 2pmNew
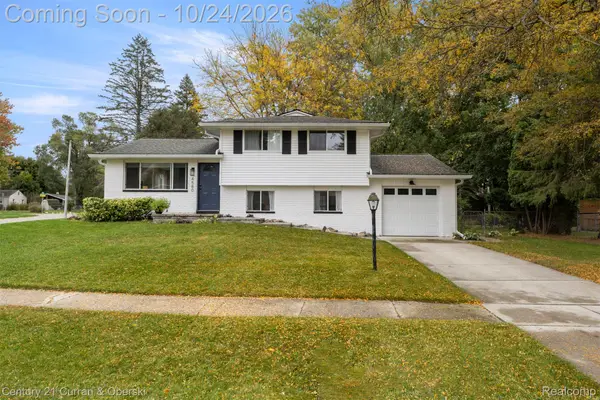 $275,000Active3 beds 1 baths1,584 sq. ft.
4580 Chadsworth ST, CommerceTwp, MI 48382
MLS# 20261084405Listed by: CENTURY 21 CURRAN & OBERSKI - New
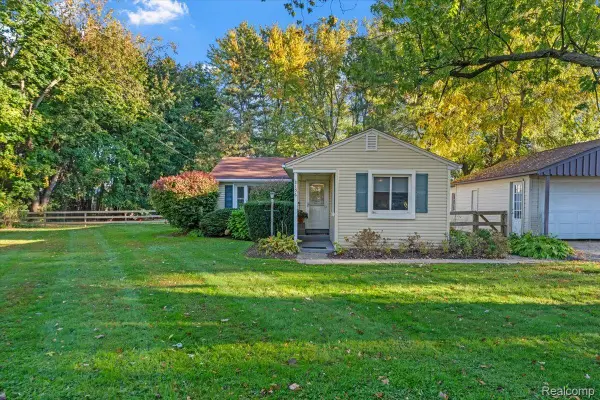 $310,000Active3 beds 2 baths1,540 sq. ft.
8156 Mario ST, CommerceTwp, MI 48382
MLS# 20261085890Listed by: GOLDEN KEY REALTY GROUP LLC - New
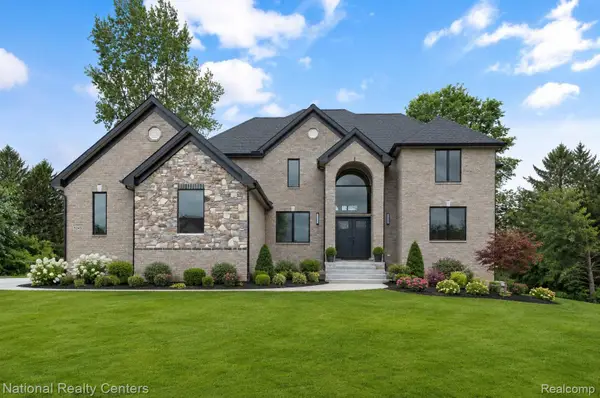 $879,000Active4 beds 5 baths3,700 sq. ft.
5245 BUELL DR, CommerceTwp, MI 48382
MLS# 20261085719Listed by: NATIONAL REALTY CENTERS, INC - Open Sun, 1 to 3pmNew
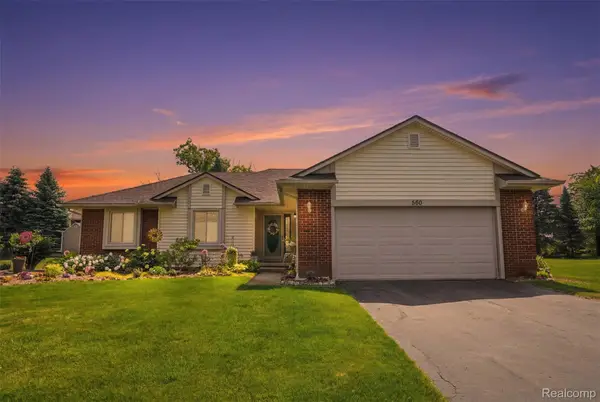 $360,000Active3 beds 2 baths1,334 sq. ft.
560 Alexander Drive, CommerceTwp, MI 48390
MLS# 20261079450Listed by: REAL ESTATE ONE-NORTHVILLE - Open Sat, 11am to 2pmNew
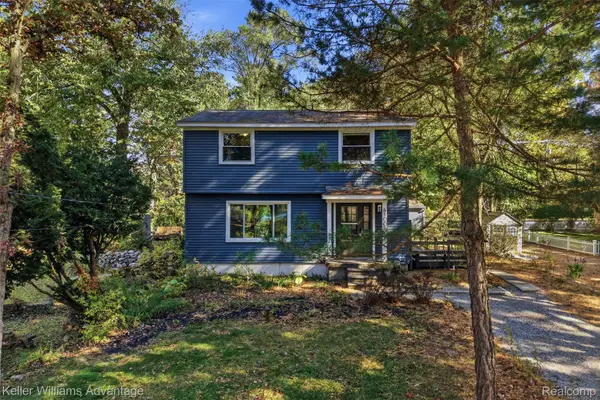 $325,000Active4 beds 2 baths1,400 sq. ft.
4100 Long Leaf, CommerceTwp, MI 48382
MLS# 20261084466Listed by: KELLER WILLIAMS ADVANTAGE - Open Sat, 10am to 12pmNew
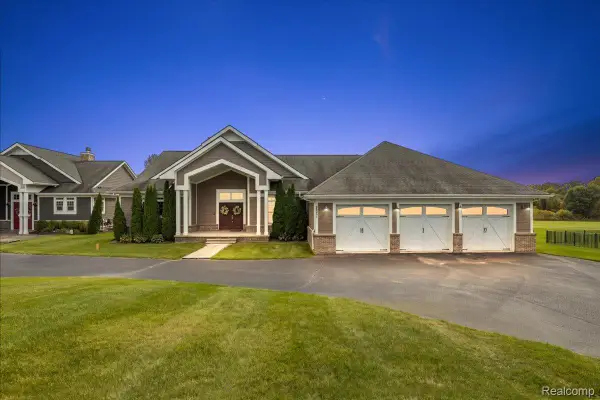 $789,000Active3 beds 3 baths5,020 sq. ft.
2901 Sleeth RD, CommerceTwp, MI 48382
MLS# 20261082509Listed by: KW DOMAIN - New
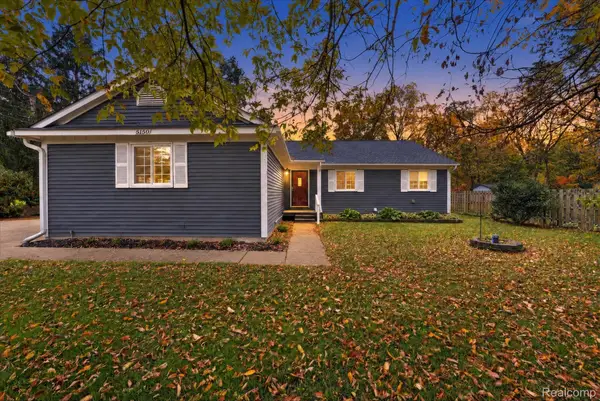 $349,900Active3 beds 2 baths1,401 sq. ft.
5150 Carroll Lake RD, CommerceTwp, MI 48382
MLS# 20261082552Listed by: KW REALTY LIVINGSTON - New
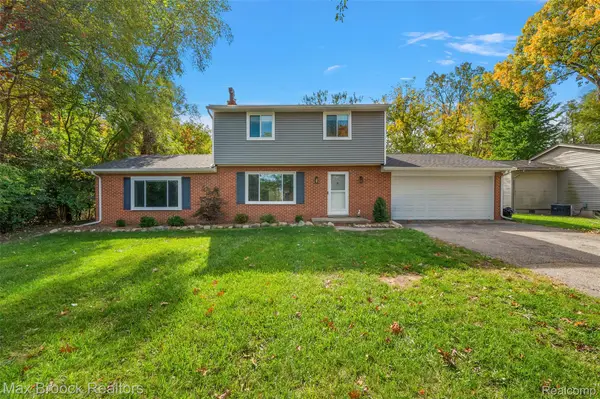 $364,900Active3 beds 3 baths2,343 sq. ft.
3008 Crumb RD, CommerceTwp, MI 48390
MLS# 20261082947Listed by: MAX BROOCK, REALTORS-BIRMINGHAM


Protect your home and budget from life's surprises with an Assurant Home Warranty, backed by a partner that supports you through every step of homeownership. Explore Plans.
© 2023 - 2026 ERA Franchise Systems LLC. All rights reserved. ERA Franchise Systems LLC fully supports the principles of the Fair Housing Act and the Equal Opportunity Act. ERA, ERA Real Estate powered, and their respective logos are registered service marks of ERA Franchise Systems LLC. Each office is independently owned and operated.