
2250 Ryel Boulevard, Commerce, MI 48382
Local realty services provided by:ERA Prime Real Estate Group
2250 Ryel Boulevard,Commercetwp, MI 48382
$549,900
- 3 Beds
- 4 Baths
- 2,852 sq. ft.
- Single family
- Pending
Listed by: donna m charlick
Office: re/max classic
MLS#:20261071876
Source:MI_REALCOMP
Price summary
- Price:$549,900
- Price per sq. ft.:$192.81
- Monthly HOA dues:$5
About this home
Fabulous Frank Lloyd Wright-inspired modern Prairie home that is truly stunning! From the moment you arrive, you’ll appreciate the distinctive architecture, clean lines and unique character that makes this custom home stand apart. The open-concept interior is filled with natural light and offers a beautiful blend of modern style, warmth and functionality. The impressive kitchen features sleek, clean lines, an abundance of cabinetry with a large center island and quartz counters, opening seamlessly to the dining and living area with built-in shelving and a striking electric fireplace. A light-filled first-floor office/playroom provides wonderful flex space. Step through the doorwall off of the rear of the home to the maintenance-free Trex deck overlooking the private backyard with wood privacy fencing and beautiful patio. This home boasts custom blinds throughout. Upstairs, convenient laundry is located near all the bedrooms. The spacious primary suite features two closet areas and a beautiful en-suite bath with walk-in shower and dual sinks. The daylight basement adds an expansive finished living area ideal for entertaining, hobbies, crafts, exercise or a kids’ retreat, plus a convenient half bath with plumbing already installed for a future shower. Still lots of room for plenty of basement storage. Enjoy lake privileges on Proud Lake. Join Glen Iris Pines Community Association for just $60/year, offering a private sandy beach to Proud Lake, swimming area, picnic space, kayak/paddleboard storage and motorless boat launch—all located just across the street! Nearby Proud Lake Recreation Area offers over 3,000 acres of preserved natural beauty with hiking, biking, horseback riding and fishing. A truly distinctive home in a beautiful setting that offers style, recreation and a lifestyle all its own!...
Contact an agent
Home facts
- Year built:2019
- Subdivision & Development:PINE HAVENNO 2
- Listing ID #:20261071876
- Added:21 day(s) ago
- Updated:September 30, 2026 at 09:22 AM
Rooms and interior
- Bedrooms:3
- Total bathrooms:4
- Full bathrooms:2
- Half bathrooms:2
- Rooms Total:8
- Basement Description:Daylight, Full, Partially Finished
- Living area:2,852 sq. ft.
Heating and cooling
- Cooling:Central Air
- Heating:Forced Air, Natural Gas
Structure and exterior
- Roof:Asphalt
- Year built:2019
- Building area:2,852 sq. ft.
- Lot area:0.26 Acres
- Architectural Style:Contemporary, Prairie
- Construction Materials:Stone, Vinyl Siding
- Exterior Features:Covered, Deck, Lighting, Patio, Porch
- Foundation Description:Active Radon Mitigation, Basement, Poured, Sump Pump
- Levels:Two
Utilities
- Water:Well
- Sewer:Septic Tank
Finances and disclosures
- Price:$549,900
- Price per sq. ft.:$192.81
- Tax amount:$8,137
Features and amenities
- Appliances:Dishwasher, Dryer, Free Standing Gas Range, Free Standing Refrigerator, Ice Maker, Microwave, Stainless Steel Appliances, Washer, Water Softener Owned
- Laundry features:Laundry Room
- Amenities:High Speed Internet
Parking
- Parking description:Attached, Electricity In Garage, Two Car Garage
- Garage spaces:2

New listings near 2250 Ryel Boulevard
- New
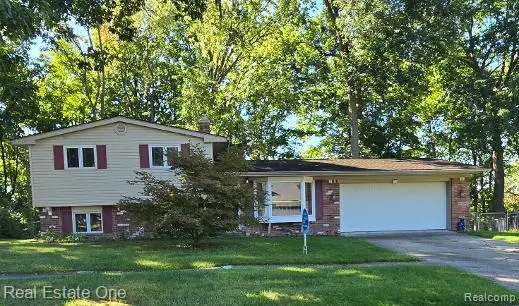 $350,000Active3 beds 2 baths2,069 sq. ft.
2608 Watonga Drive, CommerceTwp, MI 48382
MLS# 20261078811Listed by: REAL ESTATE ONE-W BLMFLD - New
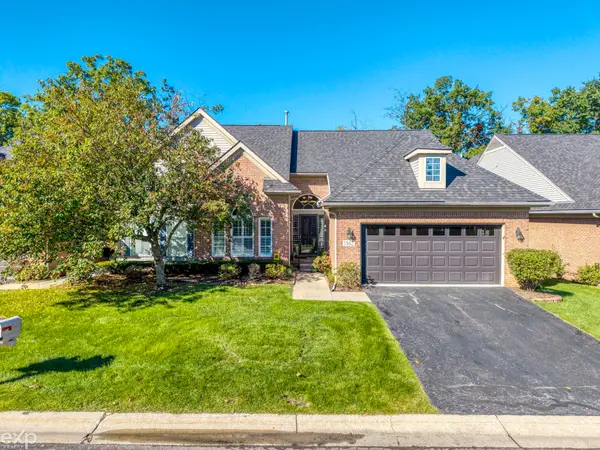 $479,900Active3 beds 4 baths3,553 sq. ft.
1862 Treyborne CIR, WalledLake, MI 48390
MLS# 58050223283Listed by: EXP REALTY ROCHESTER - New
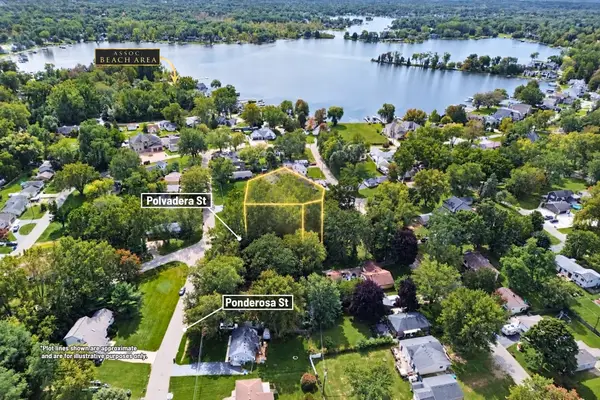 $58,000Active0.25 Acres
00000 Polvadera Street, Commerce Twp, MI 48382
MLS# 26051661Listed by: CENTURY 21 C. HOWARD - New
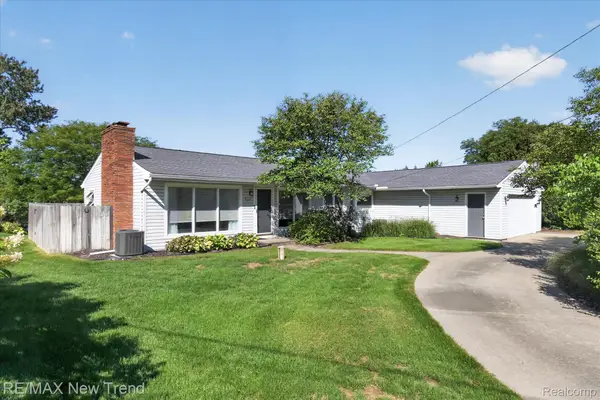 $690,000Active3 beds 2 baths3,034 sq. ft.
2529 S Commerce Road, WolverineLake, MI 48390
MLS# 20261078170Listed by: RE/MAX NEW TREND - New
 $435,500Active3 beds 4 baths3,824 sq. ft.
1746 Treyborne Circle, CommerceTwp, MI 48390
MLS# 20261077157Listed by: LAWYERS CONDO MANAGEMENT LLC - New
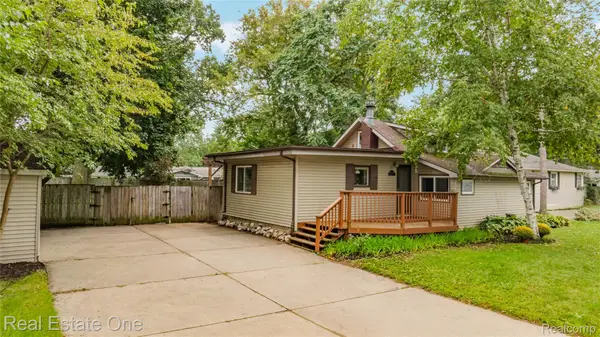 $320,000Active4 beds 2 baths1,777 sq. ft.
8643 Hibbing Street, CommerceTwp, MI 48382
MLS# 20261072963Listed by: REAL ESTATE ONE-COMMERCE - New
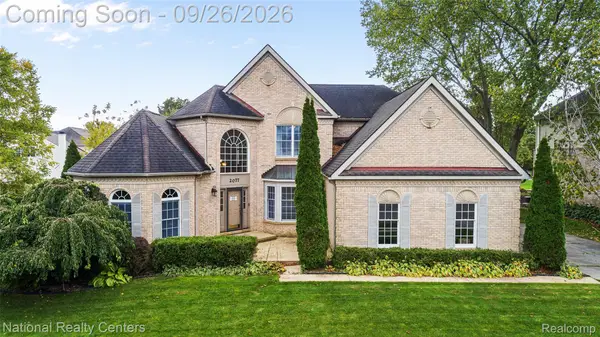 $564,900Active4 beds 3 baths3,121 sq. ft.
2077 Applebrook Drive, CommerceTwp, MI 48382
MLS# 20261077858Listed by: NATIONAL REALTY CENTERS, INC - New
 $949,000Active4 beds 4 baths3,046 sq. ft.
810 Wolverine Drive, WolverineLake, MI 48390
MLS# 20261077794Listed by: ARROW REALTY - New
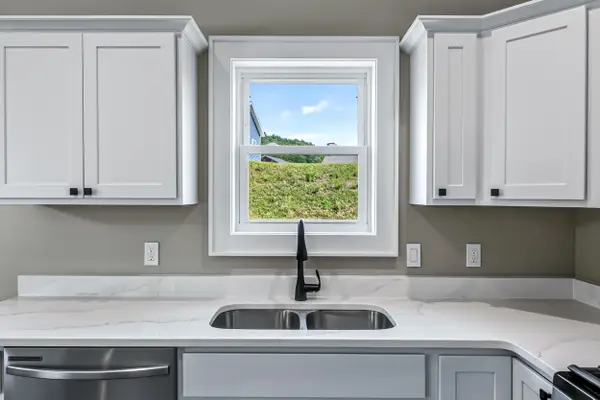 $269,000Active4 beds 2 baths1,706 sq. ft.
277 Aspen Hill Drive, Shelby, MI 49455
MLS# 67026051046Listed by: FIVE STAR REAL ESTATE - HART 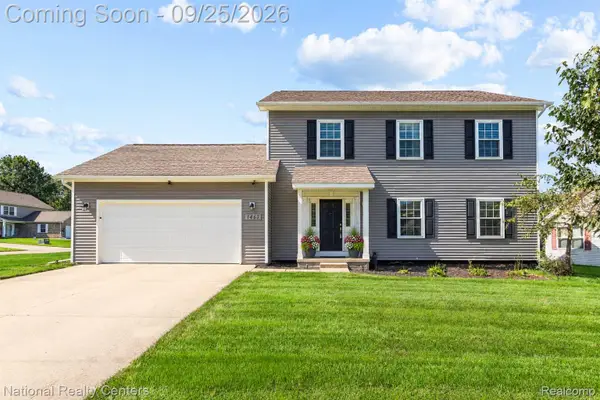 $419,000Pending3 beds 3 baths2,092 sq. ft.
1461 Scotland Yard Drive, CommerceTwp, MI 48390
MLS# 20261075993Listed by: NATIONAL REALTY CENTERS, INC


Protect your home and budget from life's surprises with an Assurant Home Warranty, backed by a partner that supports you through every step of homeownership. Explore Plans.
© 2023 - 2026 ERA Franchise Systems LLC. All rights reserved. ERA Franchise Systems LLC fully supports the principles of the Fair Housing Act and the Equal Opportunity Act. ERA, ERA Real Estate powered, and their respective logos are registered service marks of ERA Franchise Systems LLC. Each office is independently owned and operated.