
8643 Hibbing Street, Commerce Township, MI 48382
Local realty services provided by:ERA Prime Real Estate Group
8643 Hibbing Street,Commercetwp, MI 48382
$320,000
- 4 Beds
- 2 Baths
- 1,777 sq. ft.
- Single family
- Active
Listed by: anjela thomas soulet
Office: real estate one-commerce
MLS#:20261072963
Source:MI_REALCOMP
Price summary
- Price:$320,000
- Price per sq. ft.:$180.08
About this home
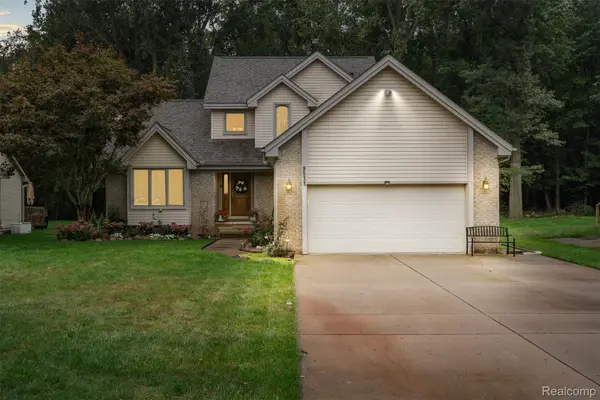
Just steps from all-sports Long Lake, this home also offers dual access to both Long Lake and Union Lake. This charming cottage-style home features 4 bedrooms, 2 full baths, and a wonderful blend of character, comfort, and flexible living space. The living room features a wood-burning fireplace, creating a warm and inviting place to relax and gather.
The spacious primary bedroom is a distinctive retreat featuring a beautiful high cedar ceiling, relaxing sitting area, wood barn door, walk-in closet, and custom stained-glass window above the back door that adds a special touch of character. The additional space offers possibilities for a home office, creative studio, reading area, or workspace. High ceilings and generous closet space add to the home’s charm and functionality.
The finished attic 4th bedroom provides added versatility and can serve as a home office, hobby room, or flex space to suit your lifestyle.
The kitchen features marble countertops, water purifier, LVT flooring, and a new door wall opening to the spacious backyard. Step outside and imagine relaxing, entertaining, gardening, or creating your own outdoor retreat. The home features a front deck and pergola-covered backyard deck, privacy fencing, a separate fenced area, and additional storage.
A 2-car detached garage offers extra space for a workshop, hobbies, or additional storage.
Recent improvements and upgrades include: New Living Room and Kitchen Vinyl Windows (2019), Full Garage Roof Replacement (2020), New A/C (2023), Water Softener (2023), New Marble Countertops (2024), LVT Kitchen Flooring (2024), Renovated Flat Roof (2024), Skylight (2024), New Refrigerator, Washer and Dryer (2025), conversion from Septic to City Sewer including Grinder Pump installation (2026), and New Door Wall and Upstairs Window (September 2026).
Bring your personal style and finishing touches and make this Long Lake area home your own private retreat! BATVAI...
Contact an agent
Home facts
- Year built:1960
- Subdivision & Development:OAKWOOD GROVE
- Listing ID #:20261072963
- Added:4 day(s) ago
- Updated:September 30, 2026 at 10:32 AM
Rooms and interior
- Bedrooms:4
- Total bathrooms:2
- Full bathrooms:2
- Rooms Total:8
- Bathrooms Description:Jetted Tub
- Basement Description:Unfinished
- Living area:1,777 sq. ft.
Heating and cooling
- Cooling:Ceiling Fans, Central Air
- Heating:Forced Air, Natural Gas
Structure and exterior
- Year built:1960
- Building area:1,777 sq. ft.
- Lot area:0.3 Acres
- Architectural Style:Bungalow
- Construction Materials:Aluminum Siding, Vinyl Siding
- Exterior Features:Deck, Patio
- Foundation Description:Basement, Block
Utilities
- Water:Well
- Sewer:Public Sewer
Finances and disclosures
- Price:$320,000
- Price per sq. ft.:$180.08
- Tax amount:$3,711
Features and amenities
- Appliances:Dishwasher, Disposal, Dryer, Free Standing Gas Range, Free Standing Refrigerator, Washer, Water Purifier Owned, Water Softener Owned
- Laundry features:Gas Dryer Hookup
Parking
- Parking description:Detached, Garage Door Opener, Two Car Garage, Workshop in Garage
- Garage spaces:2

New listings near 8643 Hibbing Street
- New
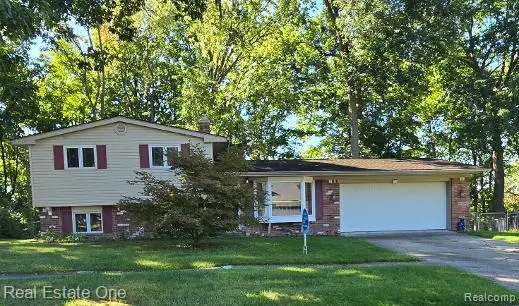 $350,000Active3 beds 2 baths2,069 sq. ft.
2608 Watonga Drive, CommerceTwp, MI 48382
MLS# 20261078811Listed by: REAL ESTATE ONE-W BLMFLD - New
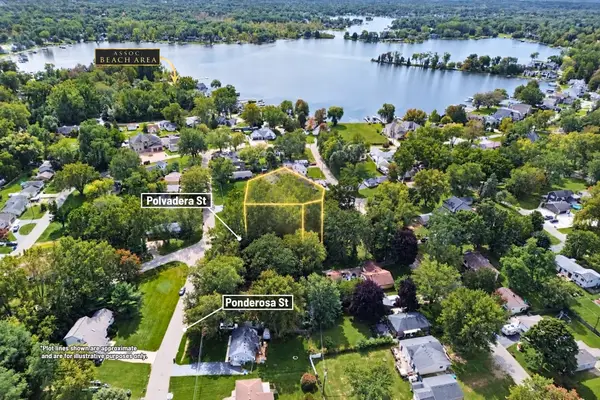 $58,000Active0.25 Acres
00000 Polvadera Street, Commerce Twp, MI 48382
MLS# 26051661Listed by: CENTURY 21 C. HOWARD - New
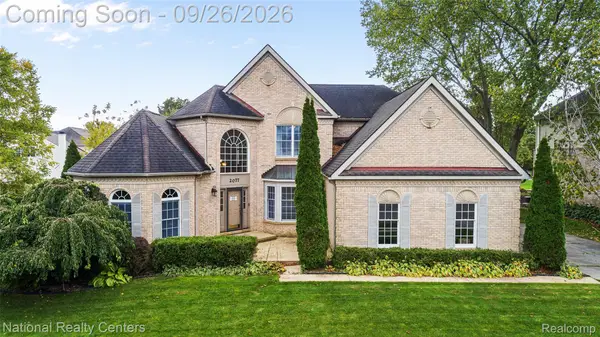 $564,900Active4 beds 3 baths3,121 sq. ft.
2077 Applebrook Drive, CommerceTwp, MI 48382
MLS# 20261077858Listed by: NATIONAL REALTY CENTERS, INC - New
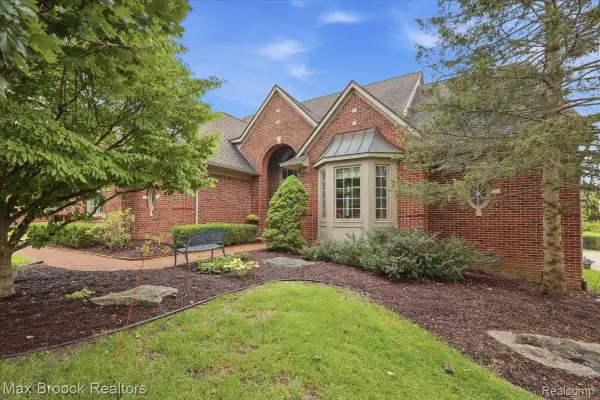 $599,995Active3 beds 4 baths2,788 sq. ft.
1731 Rico Road, CommerceTwp, MI 48382
MLS# 20261076545Listed by: MAX BROOCK, REALTORS-BLOOMFIELD HILLS - New
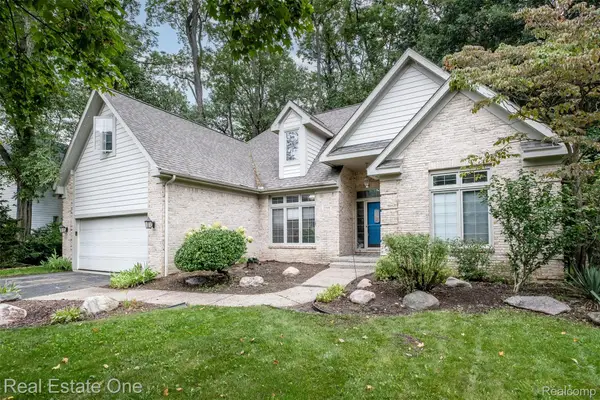 $500,000Active4 beds 4 baths3,566 sq. ft.
5560 Huron Hills Drive, CommerceTwp, MI 48382
MLS# 20261050977Listed by: REAL ESTATE ONE-COMMERCE - New
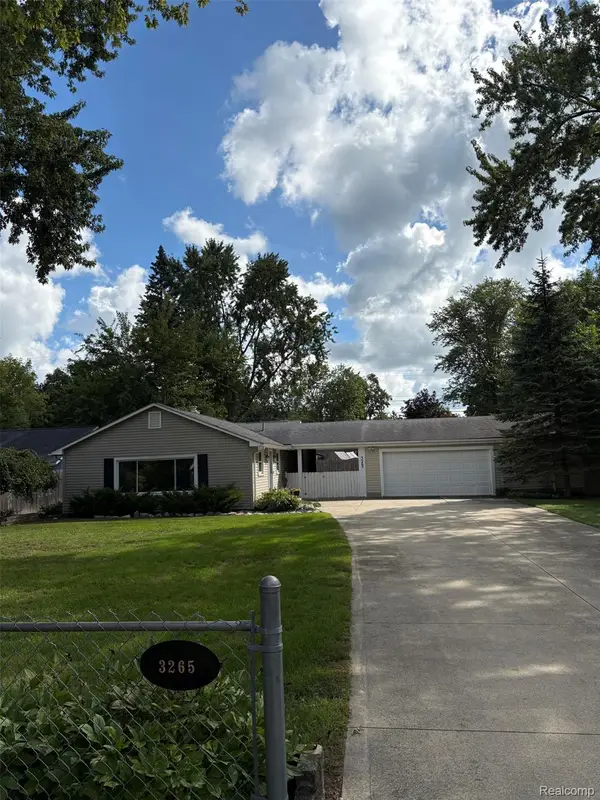 $299,900Active3 beds 2 baths1,242 sq. ft.
3265 Chambourne Street, CommerceTwp, MI 48382
MLS# 20261075884Listed by: LUXURY LIVING REAL ESTATE 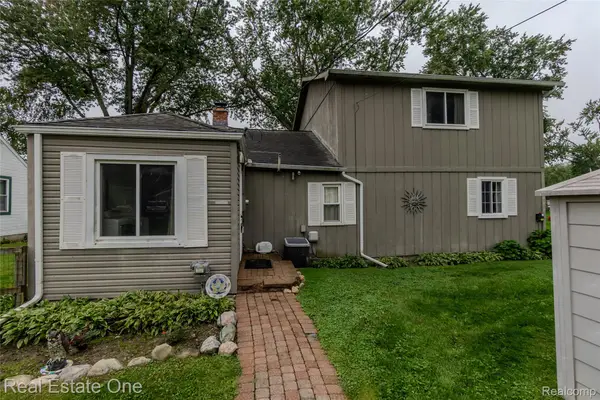 $595,000Active4 beds 2 baths1,700 sq. ft.
9393 Boncrest Street, CommerceTwp, MI 48382
MLS# 20261075764Listed by: REAL ESTATE ONE-COMMERCE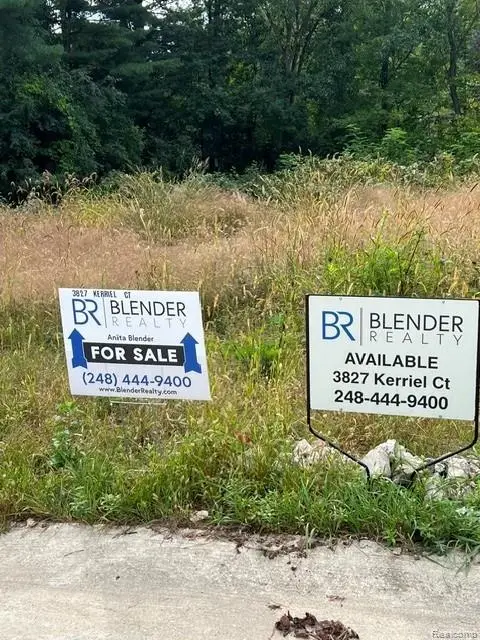 $139,000Pending0.69 Acres
3827 Kerriel Court, CommerceTwp, MI 48382
MLS# 20261075671Listed by: BLENDER REALTY LLC- Open Wed, 5:30 to 7:30pm
 $444,900Active3 beds 4 baths2,905 sq. ft.
9533 Chaumont Drive, CommerceTwp, MI 48382
MLS# 20261075431Listed by: KVK REALTY GROUP LLC


Protect your home and budget from life's surprises with an Assurant Home Warranty, backed by a partner that supports you through every step of homeownership. Explore Plans.
© 2023 - 2026 ERA Franchise Systems LLC. All rights reserved. ERA Franchise Systems LLC fully supports the principles of the Fair Housing Act and the Equal Opportunity Act. ERA, ERA Real Estate powered, and their respective logos are registered service marks of ERA Franchise Systems LLC. Each office is independently owned and operated.