
245 Winslow Circle #56, Commerce, MI 48390
Local realty services provided by:ERA Prime Real Estate Group
245 Winslow Circle #56,Commercetwp, MI 48390
$350,000
- 2 Beds
- 3 Baths
- 3,219 sq. ft.
- Single family
- Pending
Listed by: rachele c evers
Office: nexthome one
MLS#:20261022998
Source:MI_REALCOMP
Price summary
- Price:$350,000
- Price per sq. ft.:$108.73
- Monthly HOA dues:$370
About this home
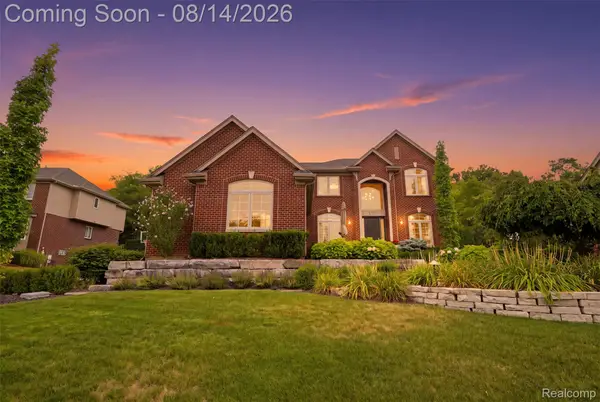
A little carpet and fresh paint is all that's needed in this otherwise move-in ready, two bedroom two bath condo in sought-after Waldon Pond. Generous primary bedroom has a walk in closet and huge private bath - including soaker tub, separate shower, and vanity with dual sinks. Upgrades were top-notch for its day. Wood floors with gorgeous inlaid woodwork in the kitchen and dining room, granite countertops, stainless gas stove, & tile backsplash. Spacious floorplan with eat-in dining area plus additional dining or sitting area with sliding glass door leading to a back deck overlooking the pond. Gas fireplace with marble tile surround in the living room, main floor laundry, and full unfinished basement with tons of storage. Basement includes half bath (currently inactive). All appliances included, two car attached garage. A little bit of love will go a long way!
Contact an agent
Home facts
- Year built:1998
- Subdivision & Development:WALDON POND OCCPN 1074
- Listing ID #:20261022998
- Added:95 day(s) ago
- Updated:August 13, 2026 at 08:41 AM
Rooms and interior
- Bedrooms:2
- Total bathrooms:3
- Full bathrooms:2
- Half bathrooms:1
- Rooms Total:7
- Basement Description:Partially Finished
- Living area:3,219 sq. ft.
Heating and cooling
- Cooling:Ceiling Fans, Central Air
- Heating:Forced Air, Natural Gas
Structure and exterior
- Roof:Asphalt
- Year built:1998
- Building area:3,219 sq. ft.
- Architectural Style:Ranch
- Construction Materials:Brick
- Exterior Features:Porch, Private Entrance
- Foundation Description:Basement, Poured
- Levels:One
Utilities
- Water:Public
- Sewer:Public Sewer
Finances and disclosures
- Price:$350,000
- Price per sq. ft.:$108.73
- Tax amount:$3,830
Features and amenities
- Laundry features:In Unit, Laundry Room
Parking
- Parking description:Attached, Two Car Garage
- Garage spaces:2

New listings near 245 Winslow Circle #56
- New
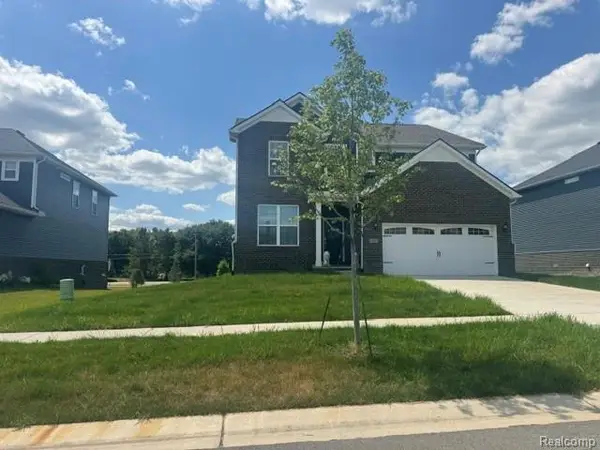 $1Active5 beds 3 baths3,316 sq. ft.
2882 Trillium Hills Drive, CommerceTwp, MI 48382
MLS# 20261065027Listed by: RCH BROKERAGE LEGACY INC - New
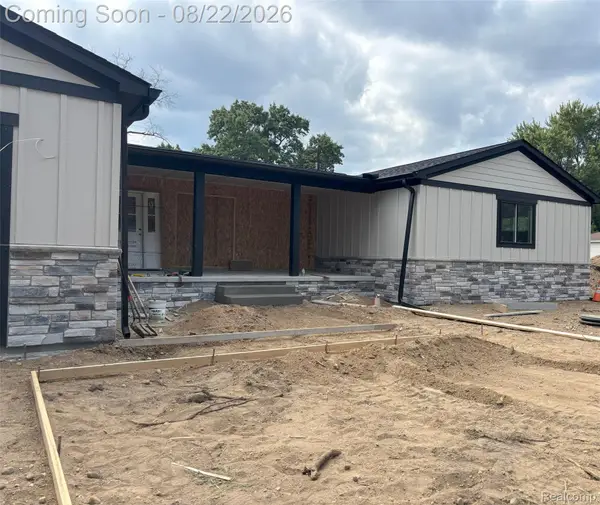 $699,500Active4 beds 3 baths4,400 sq. ft.
6119 N Ashland Street, CommerceTwp, MI 48382
MLS# 20261061073Listed by: AMERITRUST REALTY CORPORATION - New
 $420,000Active3 beds 2 baths1,580 sq. ft.
1580 Carthage, CommerceTwp, MI 48382
MLS# 20261064908Listed by: PARADISE REALTY II LLC - New
 $299,000Active4 beds 3 baths1,777 sq. ft.
3281 Royal Boulevard, CommerceTwp, MI 48382
MLS# 20261064165Listed by: EXP REALTY MAIN - New
 $729,900Active4 beds 3 baths3,053 sq. ft.
5120 Parkgate Drive, Unknown, MI 48382
MLS# 81026042651Listed by: GLASS HOME REALTY - New
 $450,000Active3 beds 3 baths2,040 sq. ft.
1461 Scotland Yard Drive, WalledLake, MI 48390
MLS# 20261064486Listed by: RE/MAX NEW TREND - New
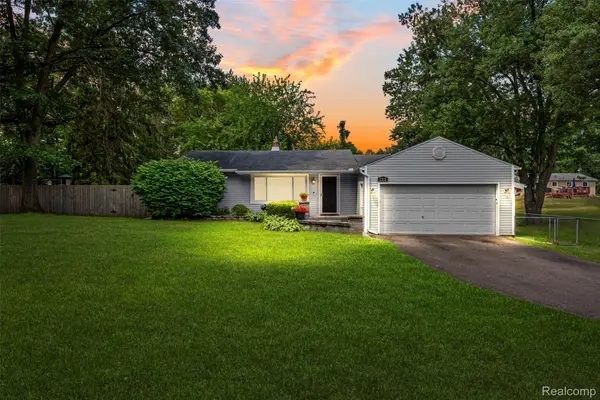 $299,900Active2 beds 2 baths1,404 sq. ft.
129 E Beechdale Street, CommerceTwp, MI 48382
MLS# 20261064035Listed by: REAL BROKER, LLC BERKLEY - New
 $469,900Active3 beds 3 baths3,378 sq. ft.
5050 Winewood Lane, CommerceTwp, MI 48382
MLS# 20261064137Listed by: RE/MAX CLASSIC - New
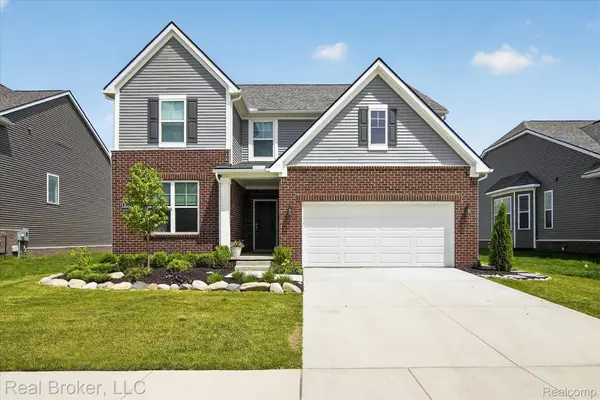 $650,000Active4 beds 3 baths2,632 sq. ft.
2344 Provencal Drive, CommerceTwp, MI 48382
MLS# 20261063955Listed by: REAL BROKER, LLC - New
 $725,000Active4 beds 4 baths4,620 sq. ft.
1779 Kinghill Drive, CommerceTwp, MI 48382
MLS# 20261064061Listed by: KW PROFESSIONALS


Protect your home and budget from life's surprises with an Assurant Home Warranty, backed by a partner that supports you through every step of homeownership. Explore Plans.
© 2023 - 2026 ERA Franchise Systems LLC. All rights reserved. ERA Franchise Systems LLC fully supports the principles of the Fair Housing Act and the Equal Opportunity Act. ERA, ERA Real Estate powered, and their respective logos are registered service marks of ERA Franchise Systems LLC. Each office is independently owned and operated.