
3066 Brisbane Street, Commerce, MI 48390
Local realty services provided by:ERA Prime Real Estate Group
Listed by: frederick a alexander, randi alexander
Office: kw showcase realty
MLS#:20261061605
Source:MI_REALCOMP
Price summary
- Price:$260,000
- Price per sq. ft.:$150.46
About this home
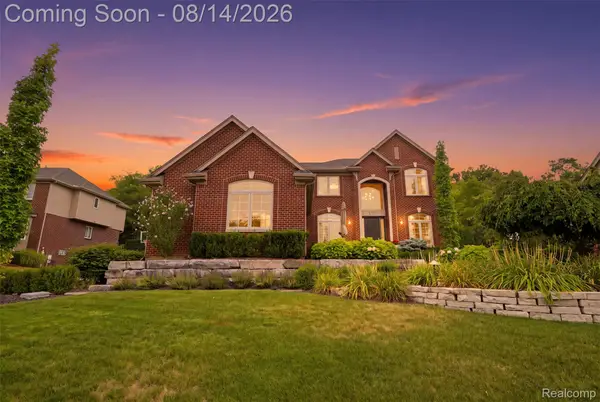
Charming, meticulously maintained 3-bedroom ranch with a finished basement, detached 2-car garage, and access to highly sought-after all-sports Commerce Lake! This move-in-ready home offers fantastic curb appeal and a bright, inviting living room with a bay window. The updated kitchen features newer SS appliances, lighting, and finishes, while the renovated full bath and three main-floor bedrooms provide comfortable everyday living. The finished basement expands your living space with a spacious recreation room, bonus room currently used as a non-conforming fourth bedroom, plus a large laundry and storage area. Additional attic storage with stairs, lighting, and plywood flooring adds even more functionality. Step outside to a large deck overlooking the beautifully landscaped, fenced backyard with an additional patio, perfect for entertaining. The detached garage and 8x16 storage shed provide plenty of room for vehicles, tools, and lake toys. Major updates include a new furnace and A/C (2026), newer siding (2023), roof (2019), and a new garage roof and fascia to be completed before closing. Enjoy the neighborhood beach access to all-sports Commerce Lake, pickleball courts, Glengary Elementary within walking distance, nearby parks and trails, award-winning Walled Lake Schools, and convenient access to shopping, dining, and expressways. This home truly has it all!...
Contact an agent
Home facts
- Year built:1957
- Subdivision & Development:OAKLEY PARK
- Listing ID #:20261061605
- Added:10 day(s) ago
- Updated:August 13, 2026 at 08:42 AM
Rooms and interior
- Bedrooms:3
- Total bathrooms:1
- Full bathrooms:1
- Rooms Total:8
- Basement Description:Finished
- Living area:1,728 sq. ft.
Heating and cooling
- Cooling:Ceiling Fans, Central Air
- Heating:Forced Air, Natural Gas
Structure and exterior
- Year built:1957
- Building area:1,728 sq. ft.
- Lot area:0.19 Acres
- Architectural Style:Ranch
- Construction Materials:Vinyl Siding
- Foundation Description:Basement, Block
- Levels:One
Utilities
- Water:Well
- Sewer:Septic Tank
Finances and disclosures
- Price:$260,000
- Price per sq. ft.:$150.46
- Tax amount:$1,816
Features and amenities
- Appliances:Dishwasher, Dryer, Free Standing Gas Range, Free Standing Refrigerator, Microwave, Stainless Steel Appliances, Washer
- Laundry features:Laundry Room
Parking
- Parking description:Detached, Two Car Garage
- Garage spaces:2

New listings near 3066 Brisbane Street
- New
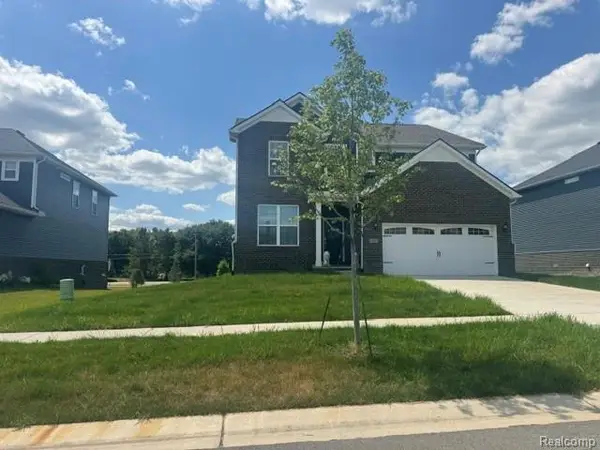 $1Active5 beds 3 baths3,316 sq. ft.
2882 Trillium Hills Drive, CommerceTwp, MI 48382
MLS# 20261065027Listed by: RCH BROKERAGE LEGACY INC - New
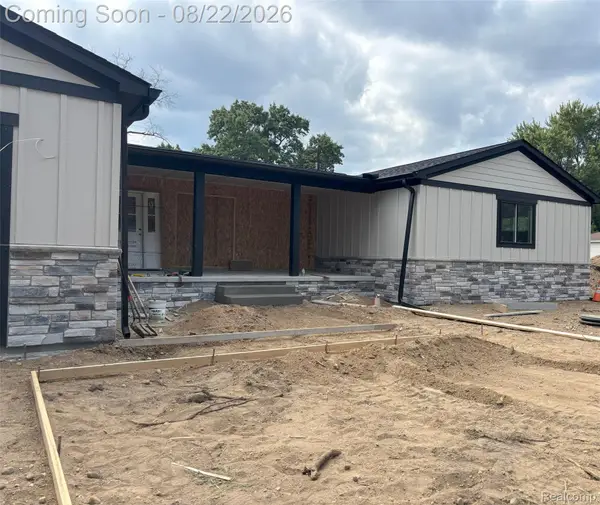 $699,500Active4 beds 3 baths4,400 sq. ft.
6119 N Ashland Street, CommerceTwp, MI 48382
MLS# 20261061073Listed by: AMERITRUST REALTY CORPORATION - New
 $420,000Active3 beds 2 baths1,580 sq. ft.
1580 Carthage, CommerceTwp, MI 48382
MLS# 20261064908Listed by: PARADISE REALTY II LLC - New
 $299,000Active4 beds 3 baths1,777 sq. ft.
3281 Royal Boulevard, CommerceTwp, MI 48382
MLS# 20261064165Listed by: EXP REALTY MAIN - New
 $729,900Active4 beds 3 baths3,053 sq. ft.
5120 Parkgate Drive, Unknown, MI 48382
MLS# 81026042651Listed by: GLASS HOME REALTY - New
 $450,000Active3 beds 3 baths2,040 sq. ft.
1461 Scotland Yard Drive, WalledLake, MI 48390
MLS# 20261064486Listed by: RE/MAX NEW TREND - New
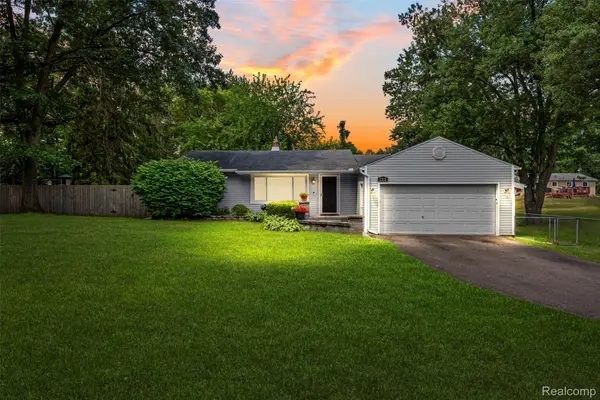 $299,900Active2 beds 2 baths1,404 sq. ft.
129 E Beechdale Street, CommerceTwp, MI 48382
MLS# 20261064035Listed by: REAL BROKER, LLC BERKLEY - New
 $469,900Active3 beds 3 baths3,378 sq. ft.
5050 Winewood Lane, CommerceTwp, MI 48382
MLS# 20261064137Listed by: RE/MAX CLASSIC - New
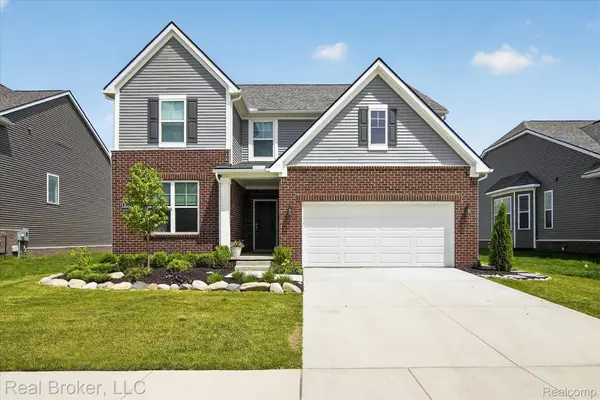 $650,000Active4 beds 3 baths2,632 sq. ft.
2344 Provencal Drive, CommerceTwp, MI 48382
MLS# 20261063955Listed by: REAL BROKER, LLC - New
 $725,000Active4 beds 4 baths4,620 sq. ft.
1779 Kinghill Drive, CommerceTwp, MI 48382
MLS# 20261064061Listed by: KW PROFESSIONALS


Protect your home and budget from life's surprises with an Assurant Home Warranty, backed by a partner that supports you through every step of homeownership. Explore Plans.
© 2023 - 2026 ERA Franchise Systems LLC. All rights reserved. ERA Franchise Systems LLC fully supports the principles of the Fair Housing Act and the Equal Opportunity Act. ERA, ERA Real Estate powered, and their respective logos are registered service marks of ERA Franchise Systems LLC. Each office is independently owned and operated.