
3180 Viking Drive, Commerce, MI 48390
Local realty services provided by:ERA Prime Real Estate Group
3180 Viking Drive,Walledlake, MI 48390
- 5 Beds
- 4 Baths
- - sq. ft.
- Single family
- Sold
Listed by: kimberly nagy street
Office: exp realty nagy group
MLS#:20261050556
Source:MI_REALCOMP
Sorry, we are unable to map this address
Price summary
- Price:
- Monthly HOA dues:$16.67
About this home
****Highest and Best is due Monday by 10:00 AM ******
Turn-key Commerce Pines gem on a private, park-like wooded lot with beautiful landscaping and an in-ground sprinkler system. The open main level features rich hardwoods, a grand 2-story Great Room with cathedral ceilings and a natural fireplace, and a seamless flow into the kitchen and breakfast area with a bayed doorwall to the expanded cedar deck ('17). The chef's kitchen features a center island, cherry cabinets, granite, a premium Bosch dishwasher, and a new Samsung range ('25). Enjoy a main-floor primary suite with a walk-in closet, new carpet ('25), and an en-suite with a jetted tub/glass shower. A separate laundry/mudroom with custom pantry storage ('20) accesses the 2-car garage with a smart MyQ wifi motor ('21). Upstairs, an impressive catwalk overlooks the great room and foyer entrance, leading to a sitting loft, full bath, and 3 nice-sized bedrooms with vaulted ceilings (3 upper windows being replaced summer '26). The spectacular lower level by Finished Basements Plus ('21) is fully waterproofed with premium LVT, featuring a stone wall with an electric fireplace, surround sound, wet bar with wine fridge, a 5th bedroom with egress, full glass-shower bath, and a French-door playroom. Enjoy absolute peace of mind with a new furnace/AC ('20), water heater ('22), fresh paint ('26), new disposal ('26), and a transferrable radon fan warranty ('26). Amazing location within walking distance to the elementary school. Truly has it all- schedule your private tour today!...
Contact an agent
Home facts
- Year built:1997
- Subdivision & Development:COMMERCE PINESNO 3
- Listing ID #:20261050556
- Added:66 day(s) ago
- Updated:September 07, 2026 at 06:55 AM
Rooms and interior
- Bedrooms:5
- Total bathrooms:4
- Full bathrooms:3
- Half bathrooms:1
- Rooms Total:11
- Bathrooms Description:Jetted Tub
- Basement Description:Finished
Heating and cooling
- Cooling:Ceiling Fans, Central Air
- Heating:Forced Air, Natural Gas
Structure and exterior
- Year built:1997
- Lot Features:Sprinklers
- Architectural Style:Cape Cod
- Construction Materials:Brick, Vinyl Siding
- Exterior Features:Covered, Deck, Lighting, Porch
- Foundation Description:Basement, Poured, Sealed Foundation, Sump Pump
Utilities
- Water:Public
- Sewer:Public Sewer
Finances and disclosures
- Price:
- Tax amount:$5,926
Features and amenities
- Appliances:Dishwasher, Disposal, Dryer, Free Standing Gas Range, Free Standing Refrigerator, Microwave, Stainless Steel Appliances, Washer
- Amenities:Entrance Foyer
Parking
- Parking description:Attached, Direct Access, Driveway, Electricity In Garage, Garage Door Opener, Garage Faces Front, Side Entrance, Two Car Garage
- Garage spaces:2

New listings near 3180 Viking Drive
- New
 $525,000Active4 beds 3 baths4,000 sq. ft.
6025 Venice Drive, CommerceTwp, MI 48382
MLS# 20261071028Listed by: KELLER WILLIAMS LAKESIDE - New
 $689,900Active3 beds 3 baths2,174 sq. ft.
9045 Commerce Road, CommerceTwp, MI 48382
MLS# 20261071710Listed by: FIVE STAR REAL ESTATE-COMMERCE - New
 $275,000Active3 beds 2 baths1,590 sq. ft.
8234 Arlis Street N, CommerceTwp, MI 48382
MLS# 20261071125Listed by: KW SHOWCASE REALTY - New
 $375,000Active3 beds 3 baths2,279 sq. ft.
5517 Starwood Drive, CommerceTwp, MI 48382
MLS# 20261070565Listed by: EXP REALTY - New
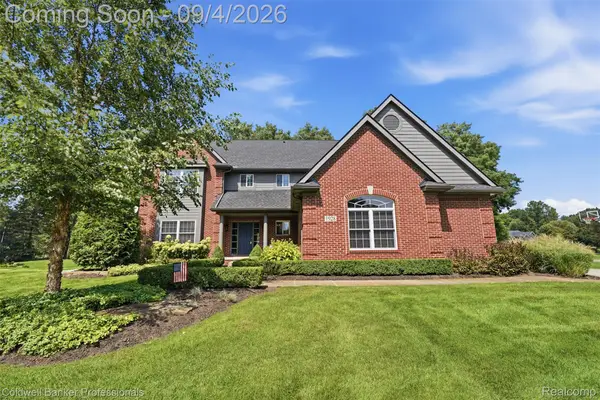 $789,000Active4 beds 5 baths4,122 sq. ft.
1928 Tranquil Court, CommerceTwp, MI 48390
MLS# 20261070924Listed by: COLDWELL BANKER PROFESSIONALS-BIRM - New
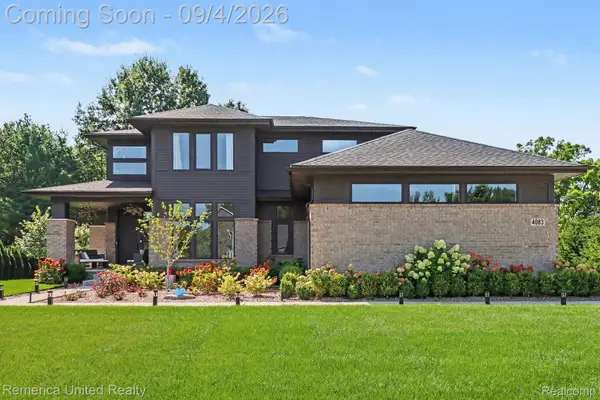 $759,900Active4 beds 3 baths2,795 sq. ft.
4083 Inverrary Court, CommerceTwp, MI 48382
MLS# 20261070353Listed by: REMERICA UNITED REALTY - New
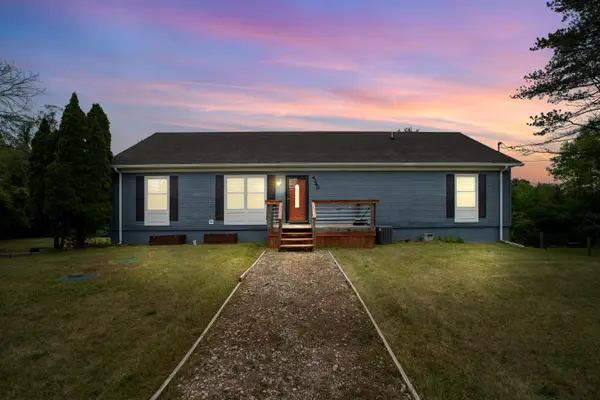 $420,000Active3 beds 2 baths2,520 sq. ft.
4240 E Commerce Road, Commerce Twp, MI 48382
MLS# 26046776Listed by: HOWARD HANNA REAL ESTATE - New
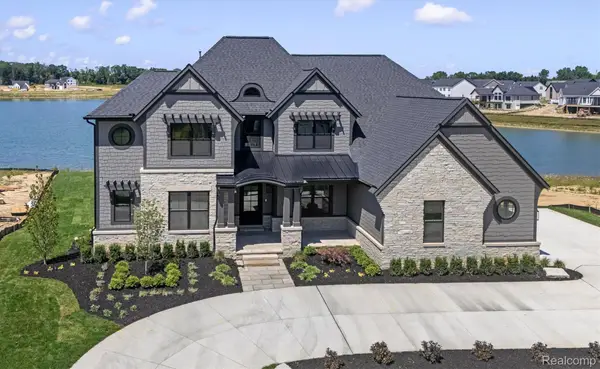 $2,450,000Active4 beds 5 baths7,759 sq. ft.
2519 Crystal Lake Drive, CommerceTwp, MI 48382
MLS# 20261065107Listed by: EVERGREEN REALTY LLC - New
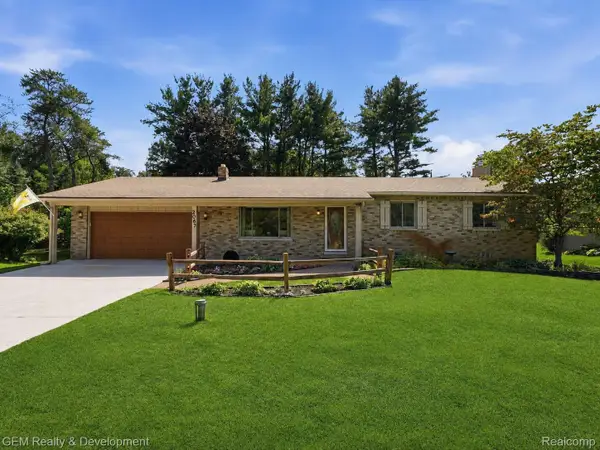 $399,900Active3 beds 2 baths2,516 sq. ft.
2067 Glen Iris Drive, CommerceTwp, MI 48382
MLS# 20261066975Listed by: GEM REALTY & DEVELOPMENT - New
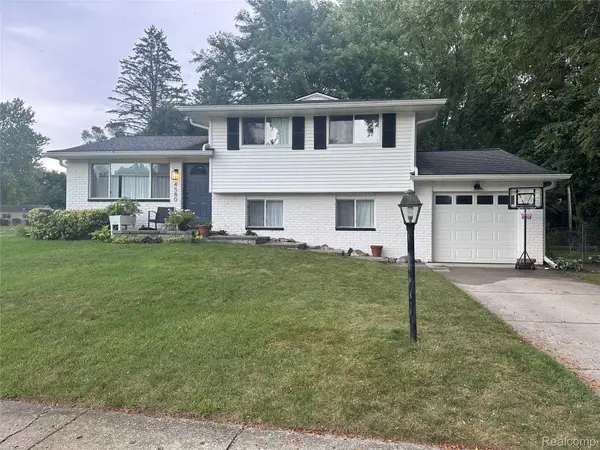 $375,000Active3 beds 1 baths1,768 sq. ft.
4580 Chadsworth Street, CommerceTwp, MI 48382
MLS# 20261070502Listed by: EXP REALTY MAIN


Protect your home and budget from life's surprises with an Assurant Home Warranty, backed by a partner that supports you through every step of homeownership. Explore Plans.
© 2023 - 2026 ERA Franchise Systems LLC. All rights reserved. ERA Franchise Systems LLC fully supports the principles of the Fair Housing Act and the Equal Opportunity Act. ERA, ERA Real Estate powered, and their respective logos are registered service marks of ERA Franchise Systems LLC. Each office is independently owned and operated.