
4142 Ascott Lane, Commerce, MI 48390
Local realty services provided by:ERA Prime Real Estate Group
4142 Ascott Lane,Walledlake, MI 48390
$785,000
- 4 Beds
- 3 Baths
- 3,329 sq. ft.
- Single family
- Pending
Upcoming open houses
- Sat, Aug 2201:00 pm - 04:00 pm
Listed by: amber goodwin
Office: exp realty main
MLS#:20261064349
Source:MI_REALCOMP
Price summary
- Price:$785,000
- Price per sq. ft.:$235.81
- Monthly HOA dues:$29.17
About this home
Cancelled! Due to strong activity, the open house has been cancelled. The Seller requests that all offers be submitted by Friday, 8/21 at 4:00 PM. Thank you. Welcome home to your own private resort! This 2022 Colonial in Ashton Park features a backyard oasis with a heated in-ground pool, jacuzzi, stone hardscaping, and lush, private landscaping, representing an estimated $150,000 investment you won't find in the surrounding homes. Inside, the finishes are just as impressive: a welcoming 2-story foyer, 3,329 SF, 4 bedrooms, 2.5 baths, a dedicated office with French glass doors, and an oversized 1st-floor bonus room offering flexible living (playroom, gym, theater, or 5th bedroom). The massive 1,791 SF basement has 9-foot ceilings and is already plumbed for a 4th bath. The gourmet kitchen boasts a 10-foot custom island seating 6, a built-in wall oven, a gas cooktop, and (2) walk-in pantries. Designer finishes continue throughout with smart and recessed lighting, wide-plank hardwood floors, custom top down/bottom up cellular window shades, and (2) EV charging stations in the heated garage. The primary suite is a true retreat with a tray ceiling, massive walk-in closet, and a spa-like ensuite featuring a soaking tub, frameless shower, and double vanities. Additional highlights include a covered front porch, sprinkler system, permanent exterior lighting, and landscaping around the home. Move-in ready with none of the new-construction wait, this home has it all!...
Contact an agent
Home facts
- Year built:2022
- Subdivision & Development:ASHTON PARK CONDO
- Listing ID #:20261064349
- Added:3 day(s) ago
- Updated:August 22, 2026 at 09:05 PM
Rooms and interior
- Bedrooms:4
- Total bathrooms:3
- Full bathrooms:2
- Half bathrooms:1
- Rooms Total:10
- Bathrooms Description:Jetted Tub
- Basement Description:Bath Stubbed, Full, Unfinished
- Living area:3,329 sq. ft.
Heating and cooling
- Cooling:Ceiling Fans, Central Air
- Heating:Forced Air, Natural Gas
Structure and exterior
- Roof:Asphalt
- Year built:2022
- Building area:3,329 sq. ft.
- Lot area:0.28 Acres
- Lot Features:Sprinklers
- Architectural Style:Colonial
- Construction Materials:Brick, Stone, Vinyl Siding
- Exterior Features:Covered, Patio, Porch, Spa/Hot-tub
- Foundation Description:Basement, Poured
- Levels:Two
Utilities
- Water:Public
- Sewer:Public Sewer
Finances and disclosures
- Price:$785,000
- Price per sq. ft.:$235.81
- Tax amount:$11,678
Features and amenities
- Appliances:Built-In Electric Oven, Dishwasher, Disposal, Dryer, Free Standing Refrigerator, Gas Cooktop, Microwave, Range Hood, Stainless Steel Appliances, Vented Exhaust Fan, Washer
- Amenities:Entrance Foyer, High Speed Internet, Programmable Thermostat
- Pool features:In Ground, Outdoor Pool
Parking
- Parking description:Attached, Electric Vehicle Charging Stations, Electricity In Garage, Garage Door Opener, Garage Faces Side, Heated Garage, Oversized, Side Entrance, Three Car Garage
- Garage spaces:3

New listings near 4142 Ascott Lane
- New
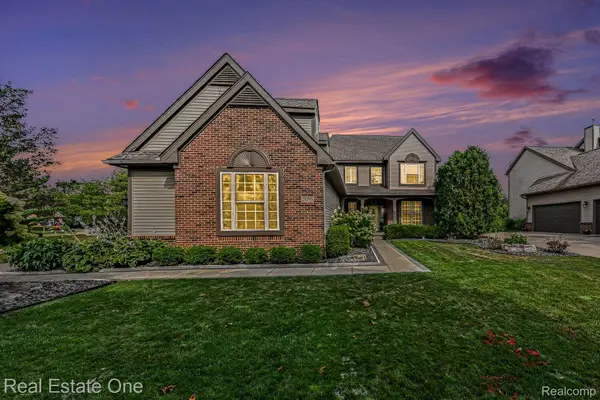
 $799,900Active4 beds 3 baths3,235 sq. ft.
3330 Reserve Boulevard, Unknown, MI 48382
MLS# 81026044509Listed by: WHITE PINE SERVICES - Open Sun, 1 to 3pmNew
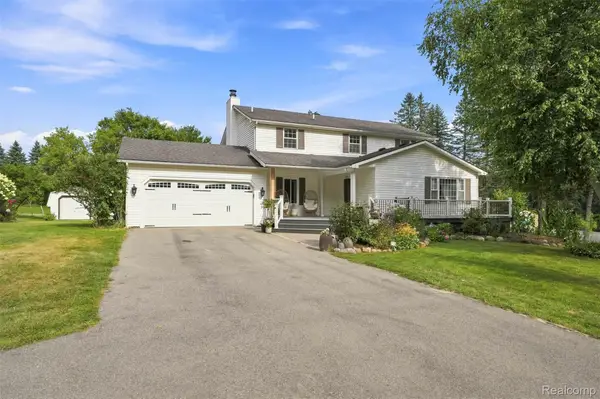
 $650,000Active4 beds 4 baths3,441 sq. ft.
2095 Warbler Court, CommerceTwp, MI 48382
MLS# 20261066602Listed by: REAL ESTATE ONE-MILFORD - Open Sun, 12 to 2pmNew
 $559,000Active3 beds 4 baths3,591 sq. ft.
2050 Shire Court, CommerceTwp, MI 48382
MLS# 20261064708Listed by: RE/MAX DREAM PROPERTIES - Open Sat, 12 to 3pmNew
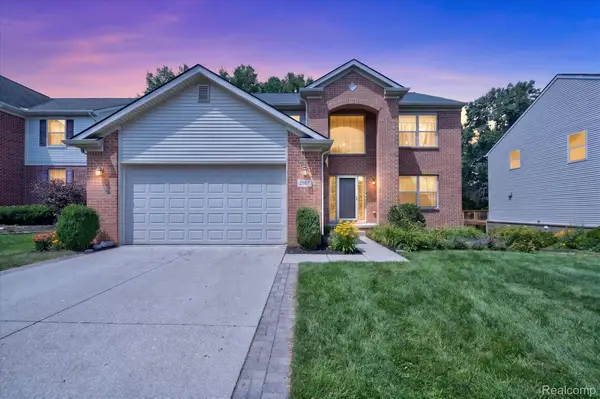
 $425,000Active3 beds 4 baths3,734 sq. ft.
6060 Ford Road, CommerceTwp, MI 48382
MLS# 20261066753Listed by: SOCIAL HOUSE REAL ESTATE GROUP LLC - New
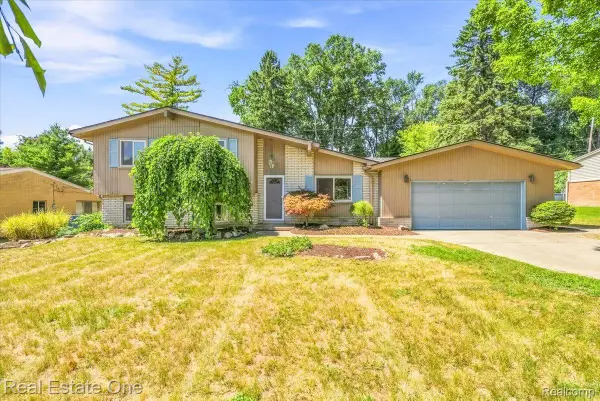
 $510,000Active5 beds 4 baths3,004 sq. ft.
2557 Solace Drive, CommerceTwp, MI 48382
MLS# 20261066764Listed by: REAL ESTATE ONE-NORTHVILLE - New
 $215,000Active4 beds 2 baths1,899 sq. ft.
4805 Whitlow Boulevard, CommerceTwp, MI 48382
MLS# 20261060599Listed by: REAL ESTATE ONE - Open Sat, 11am to 1pmNew
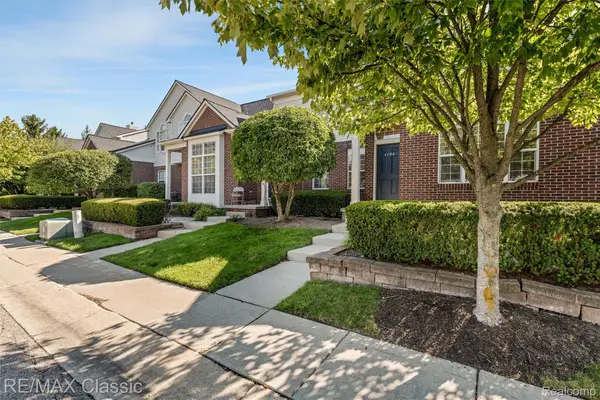 $269,900Active2 beds 2 baths1,914 sq. ft.
6104 Jasmine Drive, WalledLake, MI 48390
MLS# 20261066027Listed by: RE/MAX CLASSIC - New
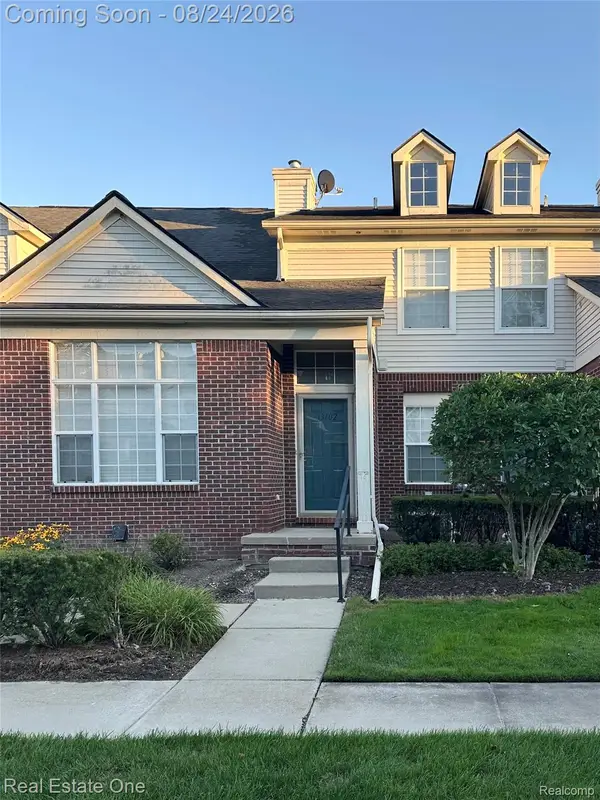 $291,000Active2 beds 2 baths1,799 sq. ft.
33102 Emma Circle #187, CommerceTwp, MI 48390
MLS# 20261065899Listed by: REAL ESTATE ONE-TROY - New
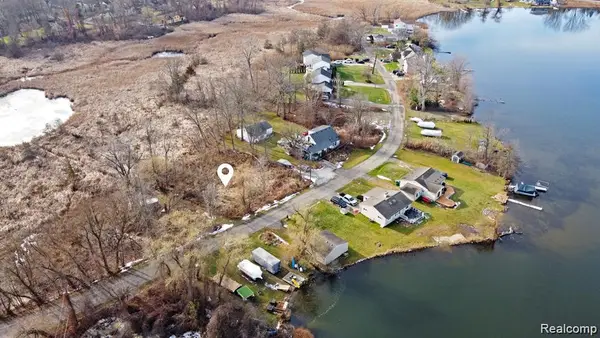 $6,500Active0.12 Acres
0 Annapolis, CommerceTwp, MI 48382
MLS# 20261066323Listed by: REAL ESTATE ONE-ORTONVILLE - New
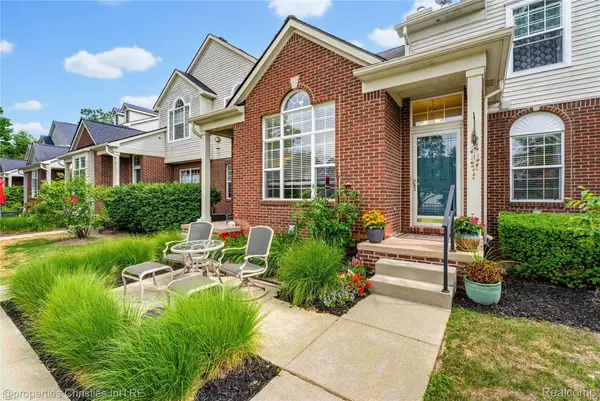 $309,000Active2 beds 2 baths1,849 sq. ft.
35104 Emma Circle, WalledLake, MI 48390
MLS# 20261066367Listed by: @PROPERTIES CHRISTIE'S INT'L R.E. BIRMINGHAM


Protect your home and budget from life's surprises with an Assurant Home Warranty, backed by a partner that supports you through every step of homeownership. Explore Plans.
© 2023 - 2026 ERA Franchise Systems LLC. All rights reserved. ERA Franchise Systems LLC fully supports the principles of the Fair Housing Act and the Equal Opportunity Act. ERA, ERA Real Estate powered, and their respective logos are registered service marks of ERA Franchise Systems LLC. Each office is independently owned and operated.