
4222 Ascott Lane, Commerce, MI 48390
Local realty services provided by:ERA Prime Real Estate Group
4222 Ascott Lane,Walledlake, MI 48390
$749,900
- 4 Beds
- 3 Baths
- 3,553 sq. ft.
- Single family
- Pending
Listed by: janet k stockton, steve stockton
Office: kw showcase realty
MLS#:20261065181
Source:MI_REALCOMP
Price summary
- Price:$749,900
- Price per sq. ft.:$211.06
- Monthly HOA dues:$37.5
About this home
Built in 2021, this wonderful home is situated on a wonderfully landscaped lot including a charming covered porch, raised covered deck and large stamped concrete patio overlooking the fenced yard! The spacious Foyer with 2 story ceiling, coat closet and hardwood floor will welcome your guests. Adjacent to the Foyer are the Library/Study and Powder Room. Beyond the Foyer lies the Great Room with gas fireplace, Dining with Door-wall leading to the Deck and gourmet Kitchen featuring island/snack-bar, granite counters, premium SS appliances, two pantries and hardwood flooring. double doors open to a Family/Media Room. Upstairs includes 3 Bedrooms, a Hall Bath with dual sink vanity, convenient 2nd floor Laundry Room, a Bonus Room with clipped cathedral ceiling, plus a large Owner's Suite featuring a cathedral ceiling, walk-in closet and private Ensuite furnished with a dual sink, granite vanity, soaking tub, Euroglass enclosed shower and separate toilet room. First floor Mud Room is conveniently located at the Garage entry. The Ready to Finish Basement features a 9' height and 2 egress windows! 3 Car Garage finished with drywall, insulated overhead doors and openers....
Contact an agent
Home facts
- Year built:2021
- Subdivision & Development:ASHTON PARK CONDO
- Listing ID #:20261065181
- Added:19 day(s) ago
- Updated:September 06, 2026 at 07:38 AM
Rooms and interior
- Bedrooms:4
- Total bathrooms:3
- Full bathrooms:2
- Half bathrooms:1
- Rooms Total:12
- Basement Description:Full, Unfinished
- Living area:3,553 sq. ft.
Heating and cooling
- Cooling:Ceiling Fans, Central Air
- Heating:Forced Air, High Efficiency Sealed Combustion, Natural Gas
Structure and exterior
- Roof:Asphalt
- Year built:2021
- Building area:3,553 sq. ft.
- Lot area:0.28 Acres
- Lot Features:Sprinklers
- Architectural Style:Colonial
- Construction Materials:Brick, Shingle Siding, Vinyl Siding
- Exterior Features:Covered, Deck, Lighting, Patio, Porch
- Foundation Description:Active Radon Mitigation, Basement, Poured, Sump Pump
- Levels:Two
Utilities
- Water:Public
- Sewer:Public Sewer
Finances and disclosures
- Price:$749,900
- Price per sq. ft.:$211.06
- Tax amount:$11,522
Features and amenities
- Appliances:Built-In Electric Oven, Dishwasher, Disposal, Double Oven, Free Standing Refrigerator, Gas Cooktop, Humidifier, Range Hood, Stainless Steel Appliances, Vented Exhaust Fan
- Laundry features:Gas Dryer Hookup, Laundry Room
- Amenities:High Speed Internet, Programmable Thermostat
Parking
- Parking description:Attached, Direct Access, Garage Door Opener, Three Car Garage
- Garage spaces:3

New listings near 4222 Ascott Lane
- New
 $689,900Active3 beds 3 baths2,174 sq. ft.
9045 Commerce Road, CommerceTwp, MI 48382
MLS# 20261071710Listed by: FIVE STAR REAL ESTATE-COMMERCE - New
 $275,000Active3 beds 2 baths1,590 sq. ft.
8234 Arlis Street N, CommerceTwp, MI 48382
MLS# 20261071125Listed by: KW SHOWCASE REALTY - New
 $375,000Active3 beds 3 baths2,279 sq. ft.
5517 Starwood Drive, CommerceTwp, MI 48382
MLS# 20261070565Listed by: EXP REALTY - New
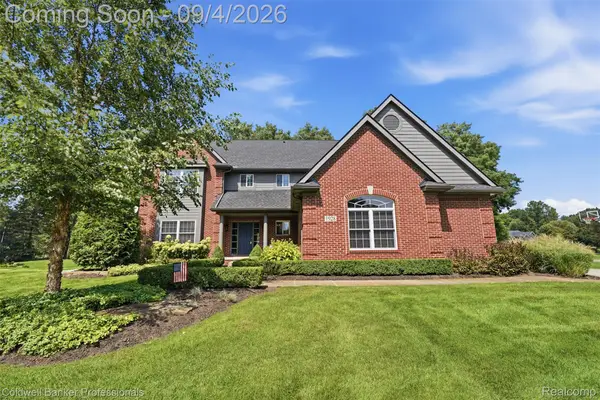 $789,000Active4 beds 5 baths4,122 sq. ft.
1928 Tranquil Court, CommerceTwp, MI 48390
MLS# 20261070924Listed by: COLDWELL BANKER PROFESSIONALS-BIRM - New
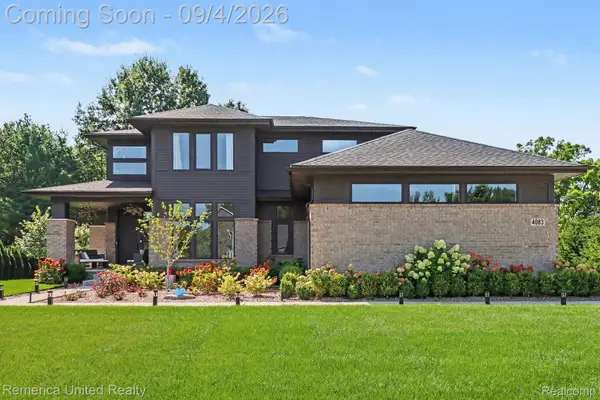 $759,900Active4 beds 3 baths2,795 sq. ft.
4083 Inverrary Court, CommerceTwp, MI 48382
MLS# 20261070353Listed by: REMERICA UNITED REALTY - New
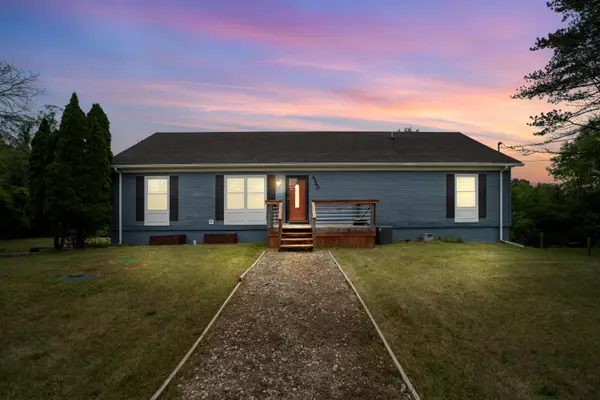 $420,000Active3 beds 2 baths2,520 sq. ft.
4240 E Commerce Road, Unknown, MI 48382
MLS# 81026046776Listed by: HOWARD HANNA REAL ESTATE - New
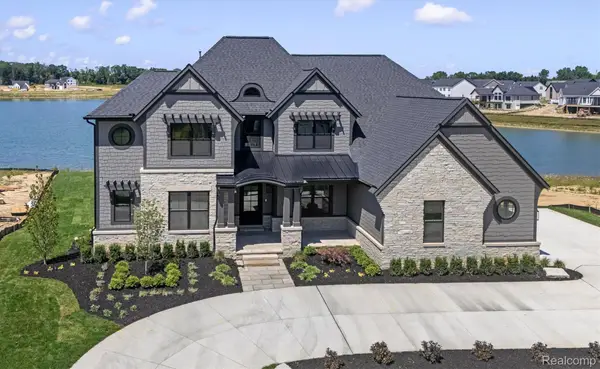 $2,450,000Active4 beds 5 baths7,759 sq. ft.
2519 Crystal Lake Drive, CommerceTwp, MI 48382
MLS# 20261065107Listed by: EVERGREEN REALTY LLC - New
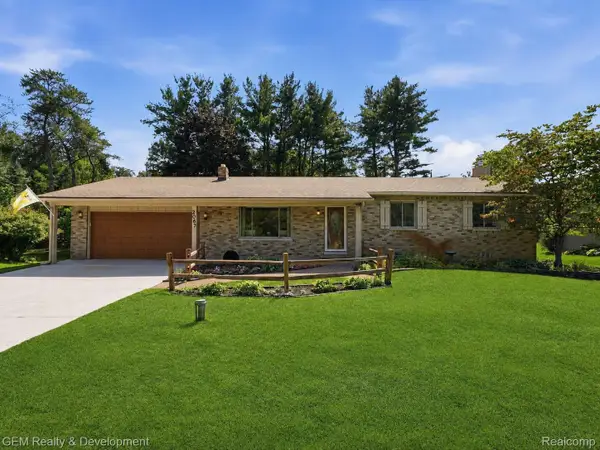 $399,900Active3 beds 2 baths2,516 sq. ft.
2067 Glen Iris Drive, CommerceTwp, MI 48382
MLS# 20261066975Listed by: GEM REALTY & DEVELOPMENT - New
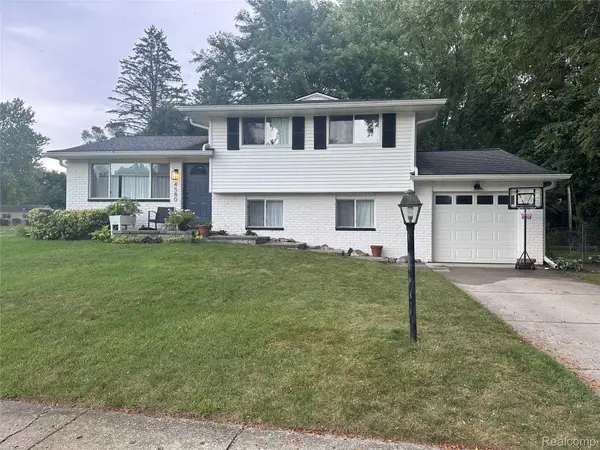 $375,000Active3 beds 1 baths1,768 sq. ft.
4580 Chadsworth Street, CommerceTwp, MI 48382
MLS# 20261070502Listed by: EXP REALTY MAIN - New
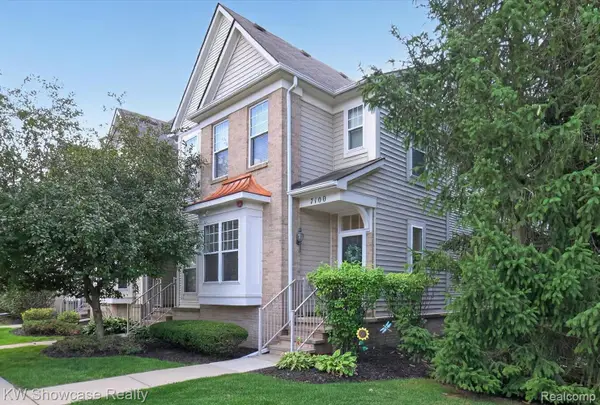 $265,000Active2 beds 2 baths1,197 sq. ft.
7100 Heron Hills Drive, WolverineLake, MI 48390
MLS# 20261070076Listed by: KW SHOWCASE REALTY


Protect your home and budget from life's surprises with an Assurant Home Warranty, backed by a partner that supports you through every step of homeownership. Explore Plans.
© 2023 - 2026 ERA Franchise Systems LLC. All rights reserved. ERA Franchise Systems LLC fully supports the principles of the Fair Housing Act and the Equal Opportunity Act. ERA, ERA Real Estate powered, and their respective logos are registered service marks of ERA Franchise Systems LLC. Each office is independently owned and operated.