
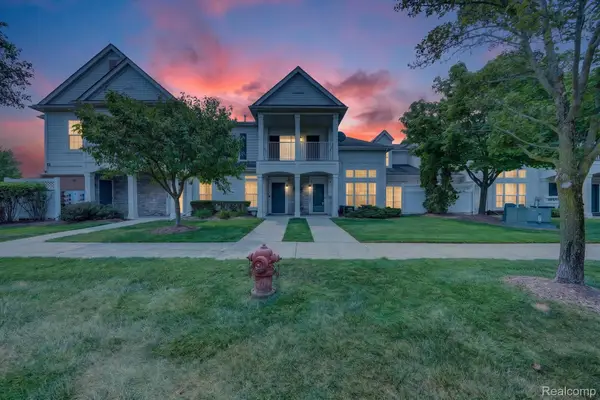
884 Grandview Drive, Commerce, MI 48390
Local realty services provided by:ERA Prime Real Estate Group
884 Grandview Drive,Commercetwp, MI 48390
$599,900
- 4 Beds
- 3 Baths
- 4,686 sq. ft.
- Single family
- Pending
Listed by: fanar ayar
Office: icon realty experts, llc.
MLS#:20261048219
Source:MI_REALCOMP
Price summary
- Price:$599,900
- Price per sq. ft.:$128.02
- Monthly HOA dues:$39.58
About this home
This stunning 4-bedroom, 2.5-bath colonial offers over 3,100 sq. ft. of beautifully designed living space in one of Commerce Township's most desirable communities. From the spacious primary suite featuring two oversized California Closets to the flexible loft space perfect for a home office, playroom, or additional living area, every detail has been thoughtfully designed for comfort and functionality.
Enjoy peace of mind with major updates already completed, including a new roof (2021) and new furnace and A/C (2024). The home is enhanced with recessed lighting and crown molding throughout, creating a warm and elegant atmosphere. Organization is effortless with California Closet systems in the pantry and mudroom closet off the garage, along with an abundance of storage space throughout the home.
Step outside and discover your private backyard retreat featuring two brick paver patios, a gas fire pit, and a beautiful brick walkway, creating the perfect setting for entertaining or relaxing evenings at home. Additional improvements include a radon mitigation system installed in 2020....
Contact an agent
Home facts
- Year built:2005
- Listing ID #:20261048219
- Added:23 day(s) ago
- Updated:July 16, 2026 at 07:56 AM
Rooms and interior
- Bedrooms:4
- Total bathrooms:3
- Full bathrooms:2
- Half bathrooms:1
- Rooms Total:10
- Basement Description:Unfinished
- Living area:4,686 sq. ft.
Heating and cooling
- Cooling:Ceiling Fans
- Heating:Forced Air, Natural Gas
Structure and exterior
- Year built:2005
- Building area:4,686 sq. ft.
- Lot area:0.28 Acres
- Architectural Style:Colonial
- Construction Materials:Brick
- Foundation Description:Basement, Brick Mortar, Sump Pump
- Levels:Two
Utilities
- Water:Public
- Sewer:Public Sewer
Finances and disclosures
- Price:$599,900
- Price per sq. ft.:$128.02
- Tax amount:$7,541
Features and amenities
- Appliances:Dishwasher, Dryer, Free Standing Gas Oven, Free Standing Gas Range, Free Standing Refrigerator, Microwave, Washer
Parking
- Parking description:Attached, Direct Access, Electricity In Garage, Garage Door Opener, Three Car Garage
- Garage spaces:3

New listings near 884 Grandview Drive
- New
 $309,900Active3 beds 2 baths2,338 sq. ft.
22202 Alexa Drive, WalledLake, MI 48390
MLS# 20261055500Listed by: ELITE REALTY - New
 $440,000Active3 beds 4 baths2,905 sq. ft.
9533 Chaumont Drive, CommerceTwp, MI 48382
MLS# 20261055568Listed by: KVK REALTY GROUP LLC - New
 $265,000Active2 beds 3 baths1,361 sq. ft.
4109 Addington Drive, Unknown, MI 48390
MLS# 81026036980Listed by: ABODE DETROIT - New
 $265,000Active2 beds 3 baths1,361 sq. ft.
4109 Addington Drive, Commerce Twp, MI 48390
MLS# 26036980Listed by: ABODE DETROIT - New
 $350,000Active3 beds 2 baths1,440 sq. ft.
1473 Brigadoon, Walled Lake, MI 48390
MLS# 26035565Listed by: REMERICA UNITED REALTY - New
 $245,000Active2 beds 2 baths1,027 sq. ft.
3340 Royal Boulevard, Commerce Twp, MI 48382
MLS# 26036884Listed by: REMERICA UNITED REALTY - New
 $252,900Active3 beds 1 baths904 sq. ft.
2363 Darnell Street, WolverineLake, MI 48390
MLS# 20261055429Listed by: DOBI REAL ESTATE - New
 $245,000Active2 beds 2 baths1,027 sq. ft.
3340 Royal Boulevard, Unknown, MI 48382
MLS# 81026036884Listed by: REMERICA UNITED REALTY - Open Sun, 12 to 3pmNew
 $230,000Active2 beds 3 baths1,248 sq. ft.
12106 Addington Drive, WalledLake, MI 48390
MLS# 20261055267Listed by: SOCIAL HOUSE REAL ESTATE GROUP LLC - New
 $400,000Active3 beds 3 baths1,983 sq. ft.
1735 Treyborne Circle, CommerceTwp, MI 48390
MLS# 20261055022Listed by: KW DOMAIN


Protect your home and budget from life's surprises with an Assurant Home Warranty, backed by a partner that supports you through every step of homeownership. Explore Plans.
© 2023 - 2026 ERA Franchise Systems LLC. All rights reserved. ERA Franchise Systems LLC fully supports the principles of the Fair Housing Act and the Equal Opportunity Act. ERA, ERA Real Estate powered, and their respective logos are registered service marks of ERA Franchise Systems LLC. Each office is independently owned and operated.