
4109 Addington Drive, Commerce, MI 48390
Local realty services provided by:ERA Prime Real Estate Group
4109 Addington Drive,Unknown, MI 48390
$250,000
- 2 Beds
- 3 Baths
- 1,361 sq. ft.
- Single family
- Active
Listed by: s. toni jennings
Office: abode detroit
MLS#:81026036980
Source:MI_REALCOMP
Price summary
- Price:$250,000
- Price per sq. ft.:$183.69
- Monthly HOA dues:$325
About this home
COMING SOON! This move-in ready condo in desirable Addington Corners offers style, comfort, and convenience in the heart of Commerce Township. It features 2 spacious bedrooms, 2 full bathrooms, and a half bath, with a contemporary open floor plan ideal for everyday living and entertaining. The updated kitchen includes granite countertops, a peninsula with seating, and upgraded stainless steel appliances--refrigerator, stove, dishwasher, washer, and dryer. The inviting living area features a cozy fireplace, and main-level laundry adds convenience. The primary suite offers a private balcony overlooking a tranquil water fountain, creating a peaceful retreat. With no neighbors above or below, this unit provides rare privacy for condo living. Residents enjoy access to a clubhouse, swimming pool, and hot tub. Located in the highly regarded Walled Lake School Distri
Contact an agent
Home facts
- Year built:2004
- Listing ID #:81026036980
- Added:50 day(s) ago
- Updated:September 07, 2026 at 10:26 AM
Rooms and interior
- Bedrooms:2
- Total bathrooms:3
- Full bathrooms:2
- Half bathrooms:1
- Rooms Total:5
- Living area:1,361 sq. ft.
Heating and cooling
- Cooling:Central Air
- Heating:Forced Air, Natural Gas
Structure and exterior
- Year built:2004
- Building area:1,361 sq. ft.
- Lot area:26.55 Acres
- Architectural Style:Contemporary, Townhouse
- Construction Materials:Stone, Vinyl Siding
- Exterior Features:Balcony, Fountain, Porch, Private Entrance
- Foundation Description:Slab
Utilities
- Water:Public
- Sewer:Public Sewer
Finances and disclosures
- Price:$250,000
- Price per sq. ft.:$183.69
- Tax amount:$3,834
Features and amenities
- Laundry features:Laundry Room
- Pool features:Community, Outdoor Pool
Parking
- Parking description:Concrete, Garage Faces Rear
- Garage spaces:1

New listings near 4109 Addington Drive
- New
 $525,000Active4 beds 3 baths3,365 sq. ft.
6025 Venice Drive, CommerceTwp, MI 48382
MLS# 20261071028Listed by: KELLER WILLIAMS LAKESIDE - New
 $689,900Active3 beds 3 baths2,174 sq. ft.
9045 Commerce Road, CommerceTwp, MI 48382
MLS# 20261071710Listed by: FIVE STAR REAL ESTATE-COMMERCE - New
 $275,000Active3 beds 2 baths1,590 sq. ft.
8234 Arlis Street N, CommerceTwp, MI 48382
MLS# 20261071125Listed by: KW SHOWCASE REALTY - New
 $375,000Active3 beds 3 baths2,279 sq. ft.
5517 Starwood Drive, CommerceTwp, MI 48382
MLS# 20261070565Listed by: EXP REALTY - New
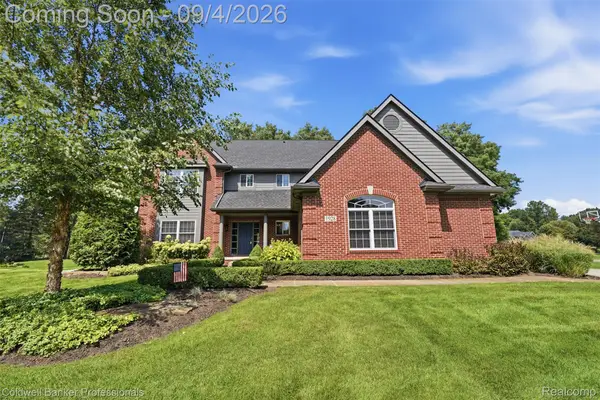 $789,000Active4 beds 5 baths4,122 sq. ft.
1928 Tranquil Court, CommerceTwp, MI 48390
MLS# 20261070924Listed by: COLDWELL BANKER PROFESSIONALS-BIRM - New
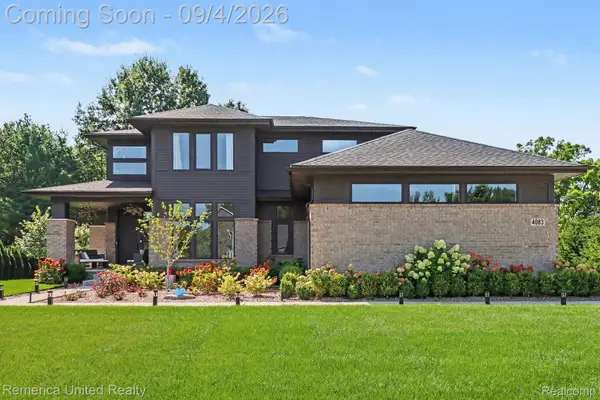 $759,900Active4 beds 3 baths2,795 sq. ft.
4083 Inverrary Court, CommerceTwp, MI 48382
MLS# 20261070353Listed by: REMERICA UNITED REALTY - New
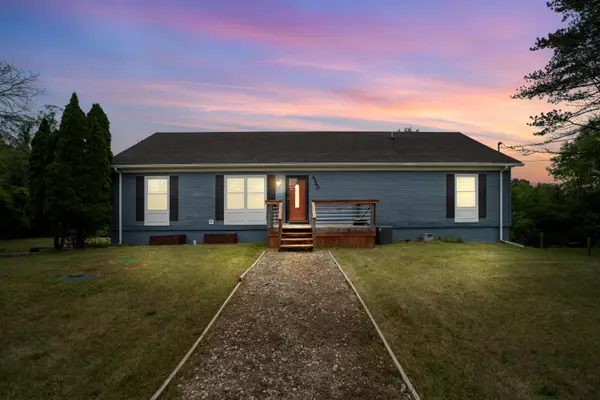 $420,000Active3 beds 2 baths2,520 sq. ft.
4240 E Commerce Road, Unknown, MI 48382
MLS# 81026046776Listed by: HOWARD HANNA REAL ESTATE - New
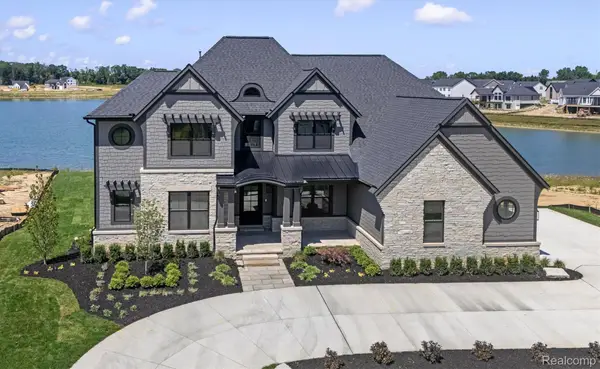 $2,450,000Active4 beds 5 baths7,759 sq. ft.
2519 Crystal Lake Drive, CommerceTwp, MI 48382
MLS# 20261065107Listed by: EVERGREEN REALTY LLC - New
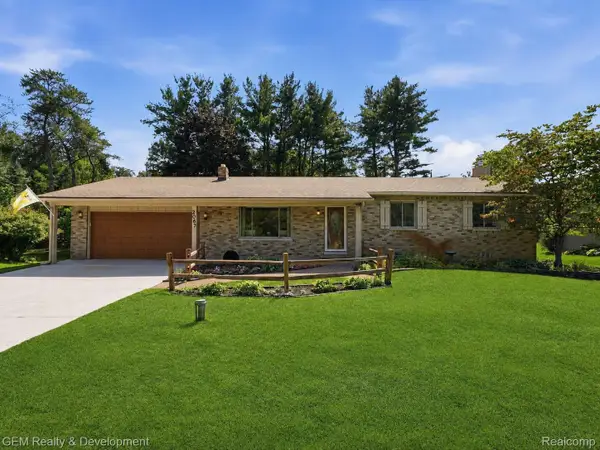 $399,900Active3 beds 2 baths2,516 sq. ft.
2067 Glen Iris Drive, CommerceTwp, MI 48382
MLS# 20261066975Listed by: GEM REALTY & DEVELOPMENT - New
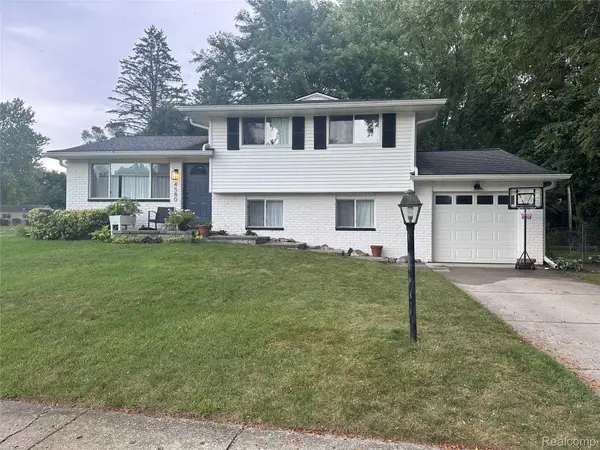 $375,000Active3 beds 1 baths1,768 sq. ft.
4580 Chadsworth Street, CommerceTwp, MI 48382
MLS# 20261070502Listed by: EXP REALTY MAIN


Protect your home and budget from life's surprises with an Assurant Home Warranty, backed by a partner that supports you through every step of homeownership. Explore Plans.
© 2023 - 2026 ERA Franchise Systems LLC. All rights reserved. ERA Franchise Systems LLC fully supports the principles of the Fair Housing Act and the Equal Opportunity Act. ERA, ERA Real Estate powered, and their respective logos are registered service marks of ERA Franchise Systems LLC. Each office is independently owned and operated.