
4482 Buttercup Run Ne, Comstock Park, MI 49321
Local realty services provided by:ERA Reardon Realty
4482 Buttercup Run Ne,Comstock Park, MI 49321
$499,900
- 4 Beds
- 3 Baths
- 2,755 sq. ft.
- Condominium
- Active
Listed by: ricardo s cottengim
Office: cody and co.
MLS#:26060160
Source:MI_MICHRIC
Price summary
- Price:$499,900
- Price per sq. ft.:$332.6
- Monthly HOA dues:$350
About this home
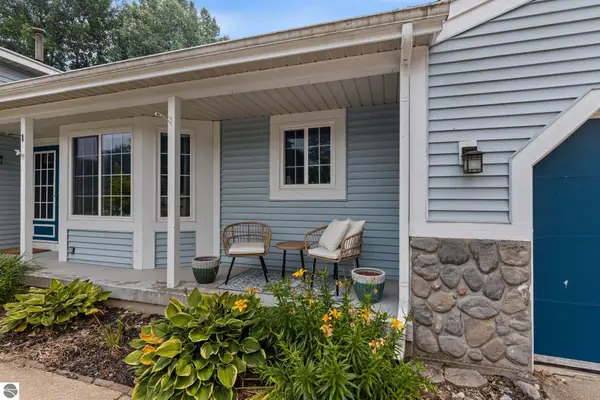
Welcome to 4482 Buttercup Run in desirable Comstock Park! This spacious 4-bedroom, 3-bathroom condo offers the perfect combination of comfort, style, and convenience. With a thoughtfully designed layout and plenty of room to spread out, this home is ideal for both everyday living and entertaining. The completely remodeled basement provides additional living space, perfect for a family room, entertainment area, home office, or guest retreat. Enjoy peace of mind knowing the condo association handles all exterior maintenance, allowing you more time to enjoy the things that matter most. Ideally located near shopping, dining, and everyday amenities, with quick and easy access to downtown Grand Rapids, this property offers an exceptional blend of space, modern updates, and convenience. Don't miss your opportunity to make this beautiful condo your next home. Schedule your private showing today!
Contact an agent
Home facts
- Year built:2017
- Subdivision & Development:TRILLIUM GLEN CONDOMINIUM
- Listing ID #:26060160
- Added:1 day(s) ago
- Updated:November 14, 2026 at 04:43 PM
Rooms and interior
- Bedrooms:4
- Total bathrooms:3
- Full bathrooms:3
- Rooms Total:6
- Kitchen Description:Dishwasher, Range, Refrigerator
- Basement:Yes
- Living area:2,755 sq. ft.
Heating and cooling
- Heating:Forced Air
- Central air:Yes
Structure and exterior
- Year built:2017
- Building area:2,755 sq. ft.
- Lot Features:Wooded
- Construction Materials:Vinyl Siding
Utilities
- Water:Public
Finances and disclosures
- Price:$499,900
- Price per sq. ft.:$332.6
- Tax amount:$6,684 (2026)
Parking
- Garage:Yes
- Garage spaces:2
New listings near 4482 Buttercup Run Ne
- New
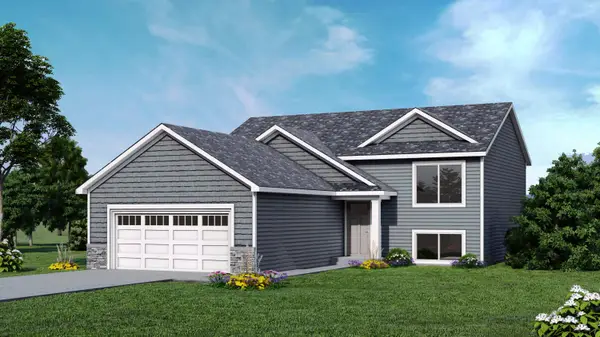 $415,000Active4 beds 2 baths1,679 sq. ft.
443 6 Mile Road Nw, Comstock Park, MI 49321
MLS# 26060044Listed by: KELLER WILLIAMS GR EAST - New
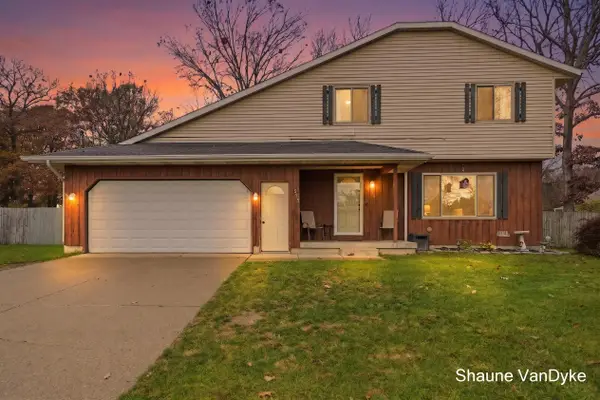 $375,000Active5 beds 3 baths1,656 sq. ft.
579 Springfield Street Nw, Comstock Park, MI 49321
MLS# 26059968Listed by: FIVE STAR REAL ESTATE (COURTLAND) - New
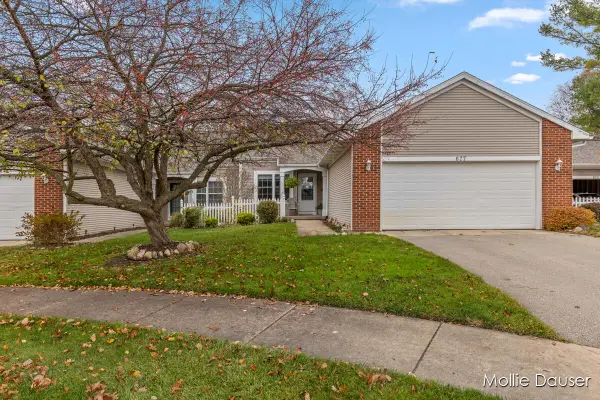 $297,000Active3 beds 3 baths1,600 sq. ft.
677 Strawberry Valley Avenue Nw, Comstock Park, MI 49321
MLS# 26059864Listed by: RE/MAX UNITED (BELTLINE) - New
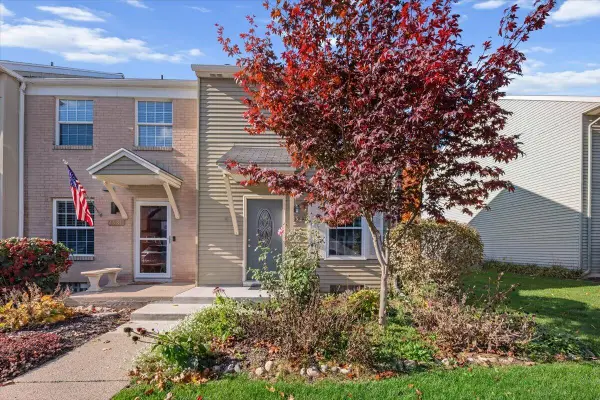 $179,900Active2 beds 2 baths1,096 sq. ft.
4583 Moffett Road NW Building: 0 Unit: 104, ComstockPark, MI 49321
MLS# 65026059563Listed by: FIVE STAR REAL ESTATE (ADA)
- New
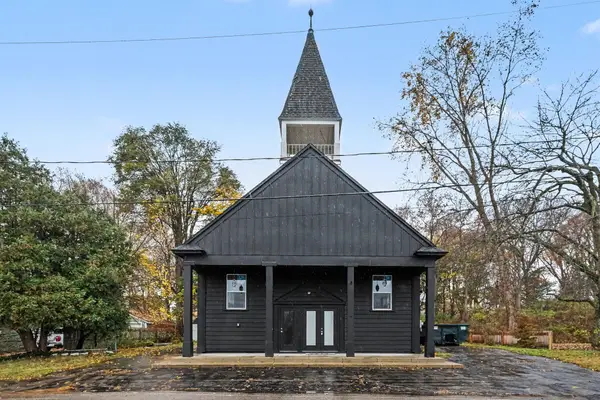 $329,000Active-- beds -- baths
3931 Leland Avenue Ne, Comstock Park, MI 49321
MLS# 26059557Listed by: RE/MAX LAKESHORE - New
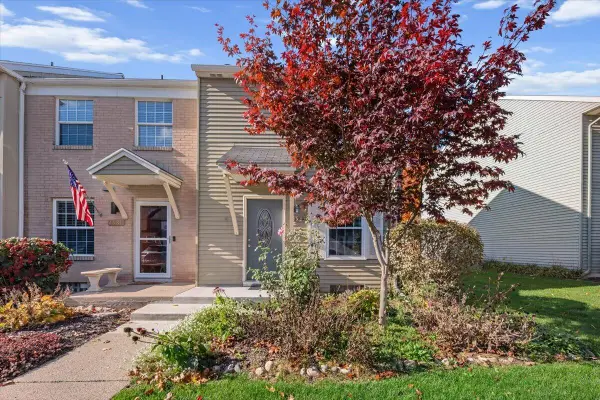 $179,900Active2 beds 2 baths1,096 sq. ft.
4583 Moffett Road Nw #104, Comstock Park, MI 49321
MLS# 26059563Listed by: FIVE STAR REAL ESTATE (ADA) - New
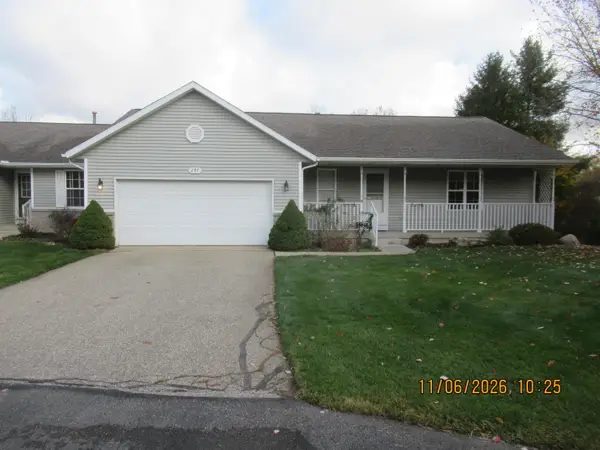 $329,900Active3 beds 3 baths2,214 sq. ft.
297 Timber Creek Circle NW Building: 29 Unit: 63, ComstockPark, MI 49321
MLS# 65026058972Listed by: BEST HOMES OF MICHIGAN LLC - New
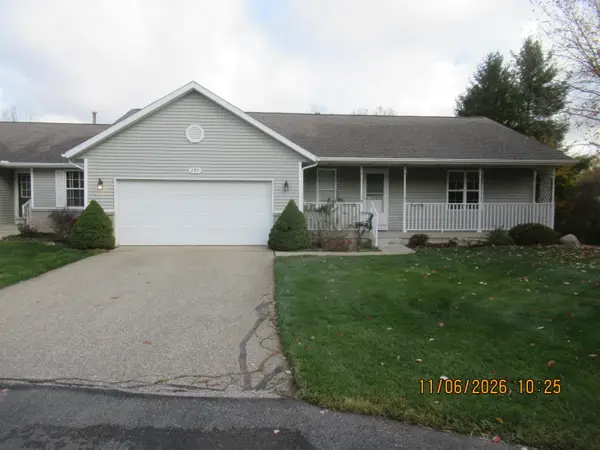 $329,900Active3 beds 3 baths2,214 sq. ft.
297 Timber Creek Circle Nw #63, Comstock Park, MI 49321
MLS# 26058972Listed by: BEST HOMES OF MICHIGAN LLC - New
 $389,000Active3 beds 2 baths2,004 sq. ft.
5410 Riverlook Drive Ne, Comstock Park, MI 49321
MLS# 1948286Listed by: REO-TCRANDOLPH-233022


Protect your home and budget from life's surprises with an Assurant Home Warranty, backed by a partner that supports you through every step of homeownership. Explore Plans.
© 2023 - 2026 ERA Franchise Systems LLC. All rights reserved. ERA Franchise Systems LLC fully supports the principles of the Fair Housing Act and the Equal Opportunity Act. ERA, ERA Real Estate powered, and their respective logos are registered service marks of ERA Franchise Systems LLC. Each office is independently owned and operated.