
5228 Larkin Avenue Ne, Comstock Park, MI 49321
Local realty services provided by:ERA Reardon Realty Great Lakes
5228 Larkin Avenue Ne,Comstock Park, MI 49321
$288,000
- 3 Beds
- 1 Baths
- 1,368 sq. ft.
- Single family
- Active
Listed by: wm (duke) e gray
Office: exp realty (grand rapids)
MLS#:26046535
Source:MI_MICHRIC
Price summary
- Price:$288,000
- Price per sq. ft.:$307.69
About this home
Welcome to this inviting 3-bedroom, 2-bath home in Comstock Park! Offering comfortable living spaces and plenty of outdoor room, this home features a spacious yard ideal for recreation, gardening, or entertaining. Enjoy summer evenings on the generous deck overlooking the backyard, creating the perfect spot for relaxing or gathering with friends and family. A convenient 2-stall garage provides ample parking and storage. With a practical layout, great outdoor space, and a desirable Comstock Park location, this home is ready for its next owner. Don't miss the opportunity to make it yours!
Contact an agent
Home facts
- Year built:1959
- Listing ID #:26046535
- Added:5 day(s) ago
- Updated:September 07, 2026 at 02:00 AM
Rooms and interior
- Bedrooms:3
- Total bathrooms:1
- Full bathrooms:1
- Rooms Total:5
- Kitchen Description:Dishwasher, Disposal, Oven, Range, Refrigerator
- Basement:Yes
- Living area:1,368 sq. ft.
Heating and cooling
- Heating:Forced Air
Structure and exterior
- Year built:1959
- Building area:1,368 sq. ft.
- Lot area:0.18 Acres
- Construction Materials:Vinyl Siding
Utilities
- Water:Well
Finances and disclosures
- Price:$288,000
- Price per sq. ft.:$307.69
- Tax amount:$2,200 (2025)
Features and amenities
- Laundry features:Washer
Parking
- Garage:Yes
- Garage spaces:2
New listings near 5228 Larkin Avenue Ne
- New
 $398,000Active4 beds 3 baths2,786 sq. ft.
5022 Montauk Drive Nw, Comstock Park, MI 49321
MLS# 26047059Listed by: FIVE STAR REAL ESTATE (MAIN) - New
 $439,900Active5 beds 3 baths2,340 sq. ft.
1031 Legacy Ne, Comstock Park, MI 49321
MLS# 26046695Listed by: EXP REALTY LLC - New
 $325,000Active2 beds 2 baths1,071 sq. ft.
4833 Wakefield Avenue Ne, Comstock Park, MI 49321
MLS# 26046474Listed by: FIVE STAR REAL ESTATE (COURTLAND) - New
 $389,900Active1 beds 1 baths752 sq. ft.
1875 11 Mile Road Ne, Comstock Park, MI 49321
MLS# 26045523Listed by: EXP REALTY (GRAND RAPIDS)  $664,900Active3 beds 3 baths3,073 sq. ft.
6226 English Avenue Ne, Comstock Park, MI 49321
MLS# 26045023Listed by: MOXIE REAL ESTATE + DEVELOPMENT $365,000Pending3 beds 2 baths1,882 sq. ft.
5880 Edajean Ridge Drive Ne, Comstock Park, MI 49321
MLS# 26045070Listed by: FIVE STAR REAL ESTATE (MAIN)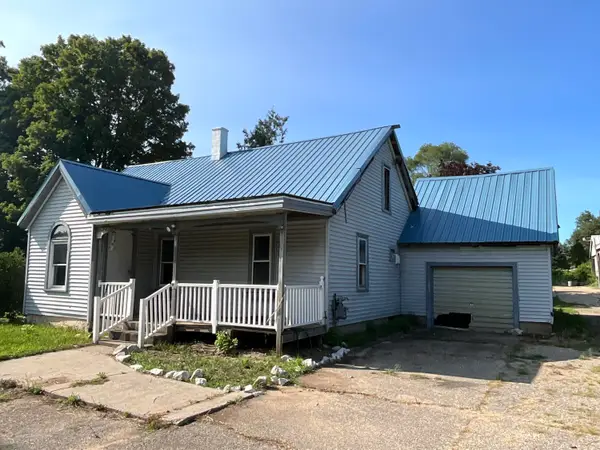 $250,000Active4 beds 2 baths1,976 sq. ft.
2031 10 Mile Road Ne, Comstock Park, MI 49321
MLS# 26044765Listed by: 1ST ADVANTAGE REALTY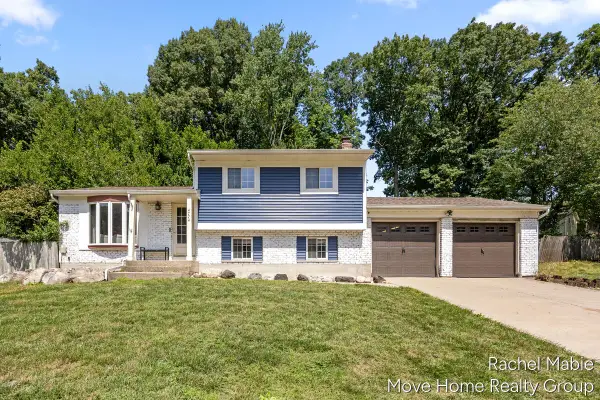 $325,000Active3 beds 2 baths1,656 sq. ft.
4774 Brookgate Drive Nw, Comstock Park, MI 49321
MLS# 26044335Listed by: BELLABAY REALTY LLC $587,500Active4 beds 2 baths1,987 sq. ft.
6816 Division Avenue N, Comstock Park, MI 49321
MLS# 26043909Listed by: BELLABAY REALTY LLC


Protect your home and budget from life's surprises with an Assurant Home Warranty, backed by a partner that supports you through every step of homeownership. Explore Plans.
© 2023 - 2026 ERA Franchise Systems LLC. All rights reserved. ERA Franchise Systems LLC fully supports the principles of the Fair Housing Act and the Equal Opportunity Act. ERA, ERA Real Estate powered, and their respective logos are registered service marks of ERA Franchise Systems LLC. Each office is independently owned and operated.