
732 Pinckney Court, Comstock Park, MI 49321
Local realty services provided by:ERA Reardon Realty
732 Pinckney Court,Comstock Park, MI 49321
$215,000
- 2 Beds
- 2 Baths
- 1,120 sq. ft.
- Condominium
- Pending
Listed by: andrea r belding
Office: flat river associates - real e
MLS#:26025386
Source:MI_MICHRIC
Price summary
- Price:$215,000
- Price per sq. ft.:$239.96
- Monthly HOA dues:$300
About this home
Nice two-story condo offering comfort, functionality, and a convenient location near shopping, restaurants, and expressways. Every inch of this condo has been thoughtfully redone and well maintained, making it truly move-in ready. The main level features attractive low maintenance tile & laminate flooring, a spacious living room with a new patio slider leading to a private, brand new maintenance-free composite deck, updated landscaping, and a quiet backyard setting. Ideally positioned in one of the best locations in the condo community, this unit backs to no other condos, offering a more peaceful and private outdoor space. The main floor also offers a designated dining space and a half bath. The kitchen is nicely updated with newer cabinetry, tile backsplash, ceramic flooring, upgraded sink and faucet, and new stainless steel appliances within the last year. Upstairs you'll find brand new carpet throughout the hallway & both generously sized bedrooms, each offering large closets. A full bath completes the upper level. The finished lower level provides additional living space with new carpet in the family room or rec room, plus a large storage and laundry area. Additional updates include all new windows, water heater less than a year old and thoughtful maintenance throughout. A garage is included, making this condo a great blend of space, updates, and convenience. Enjoy beautifully kept grounds with a community pool and clubhouse just steps away, low-maintenance living at its best. Come see it for yourself....
Contact an agent
Home facts
- Year built:1974
- Listing ID #:26025386
- Added:50 day(s) ago
- Updated:July 18, 2026 at 08:45 AM
Rooms and interior
- Bedrooms:2
- Total bathrooms:2
- Full bathrooms:1
- Half bathrooms:1
- Rooms Total:2
- Kitchen Description:Dishwasher, Oven, Refrigerator
- Basement:Yes
- Living area:1,120 sq. ft.
Heating and cooling
- Heating:Forced Air
- Central air:Yes
Structure and exterior
- Year built:1974
- Building area:1,120 sq. ft.
- Construction Materials:Aluminum Siding, Vinyl Siding
Utilities
- Water:Public
Finances and disclosures
- Price:$215,000
- Price per sq. ft.:$239.96
- Tax amount:$2,473 (2025)
Features and amenities
- Amenities:Fitness Center, Playground
Parking
- Garage:Yes
- Garage spaces:1
New listings near 732 Pinckney Court
 $479,900Pending4 beds 4 baths2,736 sq. ft.
945 River Rock Drive Ne, Comstock Park, MI 49321
MLS# 26036600Listed by: RE/MAX UNITED (MAIN)- Open Sat, 12 to 2:30pmNew
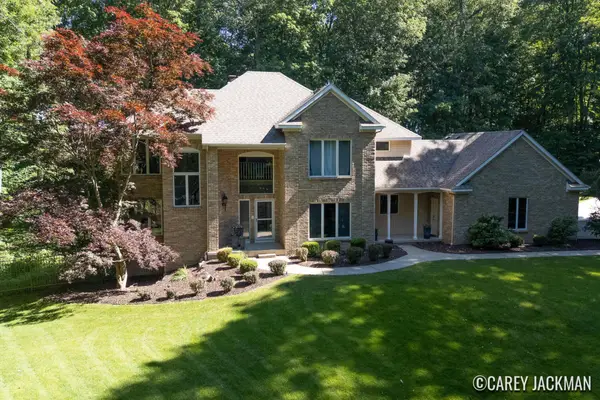 $885,000Active5 beds 4 baths4,410 sq. ft.
2111 Woodley Creek Court Nw, Comstock Park, MI 49321
MLS# 26036305Listed by: CITY2SHORE REAL ESTATE (GR) - New
 $190,000Active2 beds 2 baths847 sq. ft.
4605 Tabor Road Nw, Comstock Park, MI 49321
MLS# 26035761Listed by: GREENRIDGE REALTY (SUMMIT) - New
 $364,900Active2 beds 2 baths1,398 sq. ft.
980 Scioto Drive Nw #4, Comstock Park, MI 49321
MLS# 26035737Listed by: KENSINGTON REALTY GROUP INC. - New
 $690,000Active3 beds 3 baths3,400 sq. ft.
8319 Pine Island Drive Ne, Comstock Park, MI 49321
MLS# 26035723Listed by: MICHIGAN WHITETAIL PROPERTIES - New
 $274,900Active2 beds 1 baths819 sq. ft.
665 4 Mile Road Nw, Comstock Park, MI 49321
MLS# 26035525Listed by: STRONG PROPERTIES, LLC 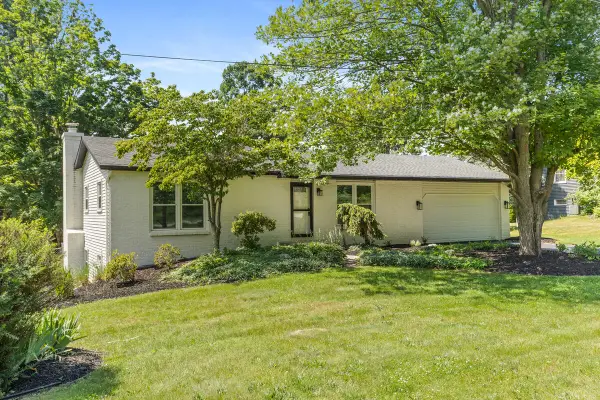 $349,900Pending4 beds 2 baths1,592 sq. ft.
86 7 Mile Road Ne, Comstock Park, MI 49321
MLS# 26034816Listed by: FIVE STAR REAL ESTATE (ADA) $349,900Pending3 beds 2 baths2,024 sq. ft.
281 7 Mile Road Nw, Comstock Park, MI 49321
MLS# 26034684Listed by: BELLABAY REALTY (NORTH)- New
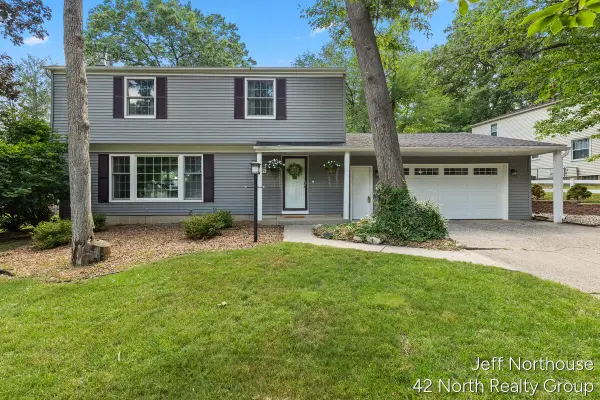 $369,900Active3 beds 3 baths1,874 sq. ft.
4619 Meryton Avenue Nw, Comstock Park, MI 49321
MLS# 26034652Listed by: 42 NORTH REALTY GROUP 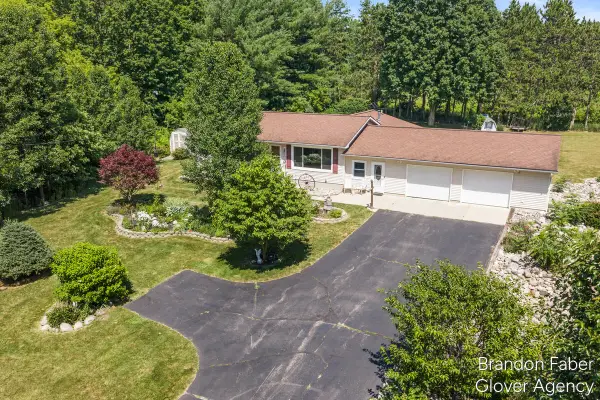 $375,000Pending4 beds 2 baths2,216 sq. ft.
6660 Vinton Avenue Nw, Comstock Park, MI 49321
MLS# 26034550Listed by: KELLER WILLIAMS PROFESSIONALS


Protect your home and budget from life's surprises with an Assurant Home Warranty, backed by a partner that supports you through every step of homeownership. Explore Plans.
© 2023 - 2026 ERA Franchise Systems LLC. All rights reserved. ERA Franchise Systems LLC fully supports the principles of the Fair Housing Act and the Equal Opportunity Act. ERA, ERA Real Estate powered, and their respective logos are registered service marks of ERA Franchise Systems LLC. Each office is independently owned and operated.