
130 S Concord Street, Concord, MI 49237
Local realty services provided by:ERA Reardon Realty Great Lakes
130 S Concord Street,Concord, MI 49237
$259,900
- 4 Beds
- 3 Baths
- 1,900 sq. ft.
- Single family
- Active
Listed by: kassandra plemmons
Office: christie plemmons realty
MLS#:26051026
Source:MI_MICHRIC
Price summary
- Price:$259,900
- Price per sq. ft.:$136.79
About this home
A backyard oasis in the heart of Concord located just walking distance to the school(s). This property feels private and secluded with the mature landscaped surroundings. Inside you'll find a spacious 1,900 sq ft. featuring 4 bedrooms, 3 baths, main floor laundry, main floor bath and a large family room with vaulted ceilings. 3 car garage, multiple outbuildings with electric, screened in porch and a pergola that could be great for entertaining. Friday nights, you'll hear the school band playing for the local football team as you can view the school from the roadway.
Contact an agent
Home facts
- Year built:1926
- Listing ID #:26051026
- Added:1 day(s) ago
- Updated:September 26, 2026 at 03:27 PM
Rooms and interior
- Bedrooms:4
- Total bathrooms:3
- Full bathrooms:3
- Rooms Total:12
- Kitchen Description:Dishwasher, Freezer, Microwave, Oven, Range, Refrigerator
- Basement:Yes
- Basement Description:Crawl Space
- Living area:1,900 sq. ft.
Heating and cooling
- Heating:Forced Air, Radiant, Wall Furnace
- Central air:Yes
Structure and exterior
- Year built:1926
- Building area:1,900 sq. ft.
- Lot area:0.38 Acres
- Construction Materials:Stone, Vinyl Siding
Utilities
- Water:Public
Finances and disclosures
- Price:$259,900
- Price per sq. ft.:$136.79
- Tax amount:$2,912 (2025)
Features and amenities
- Laundry features:Washer
Parking
- Garage:Yes
- Garage spaces:3
New listings near 130 S Concord Street
- Open Sun, 1 to 2:30pmNew
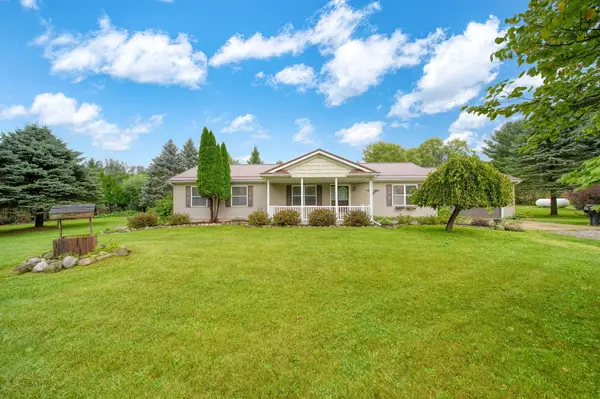 $329,900Active3 beds 2 baths1,680 sq. ft.
11630 Lippert Road, Concord, MI 49237
MLS# 55026050383Listed by: HOWARD HANNA REAL ESTATE SERVICES
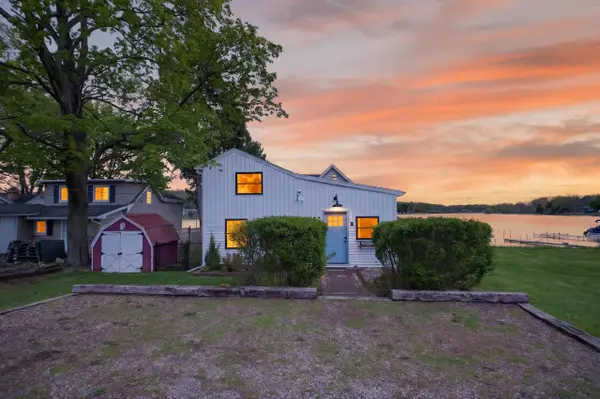 $375,000Active3 beds 2 baths1,196 sq. ft.
622 Swains Lake Drive, Concord, MI 49237
MLS# 26048605Listed by: CENTURY 21 AFFILIATED - JACKSON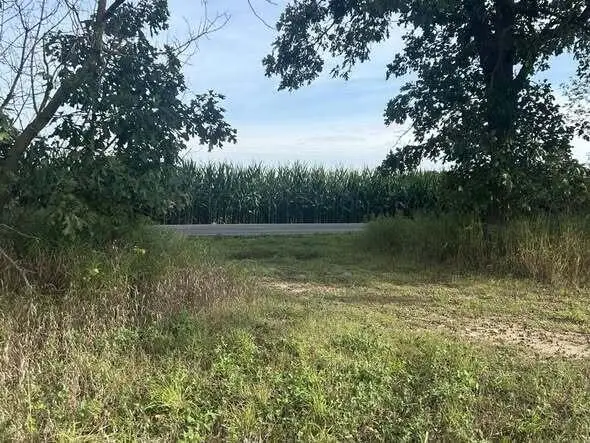 $54,000Active4.5 Acres
0 V/L Warner Road, Concord, MI 49237
MLS# 26048523Listed by: MICHIGAN WHITETAIL PROPERTIES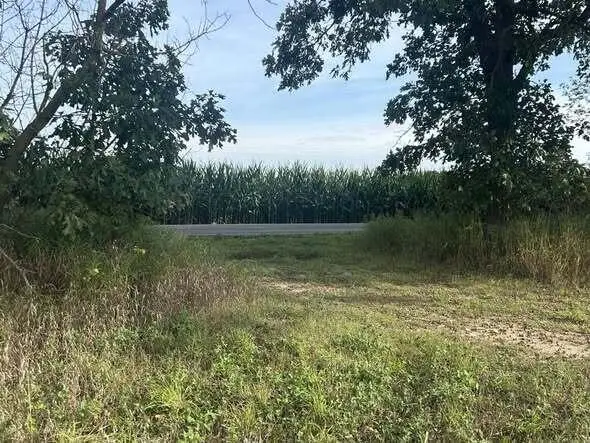 $107,900Active9 Acres
0 V/L Warner Road, Concord, MI 49237
MLS# 26048499Listed by: MICHIGAN WHITETAIL PROPERTIES $179,900Active3 beds 1 baths1,376 sq. ft.
131 N Concord Street, Concord, MI 49237
MLS# 26046479Listed by: RE/MAX MID-MICHIGAN-BROOKLYN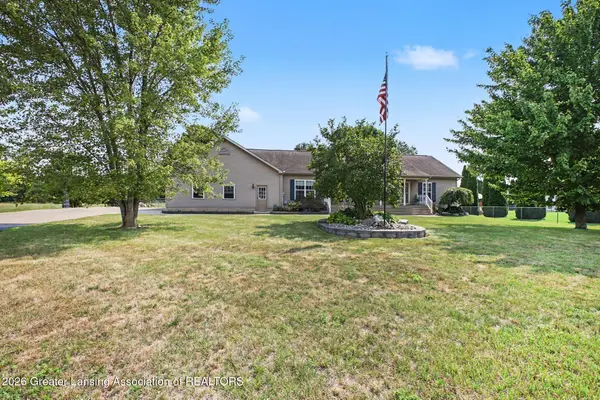 $339,900Active3 beds 3 baths2,656 sq. ft.
527 Aldrich Street, Concord, MI 49237
MLS# 298536Listed by: CENTURY 21 AFFILIATED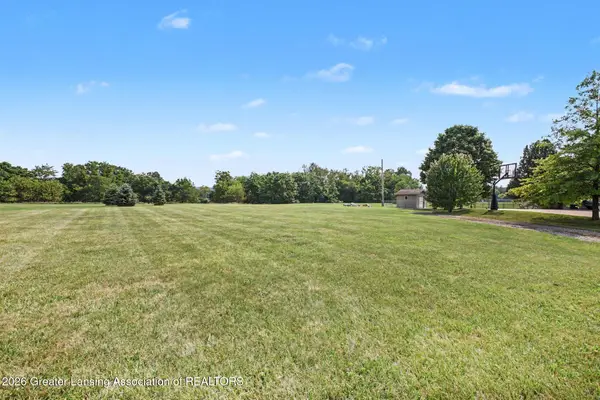 $18,900Active0.43 Acres
0 Aldrich Street, Concord, MI 49237
MLS# 298537Listed by: CENTURY 21 AFFILIATED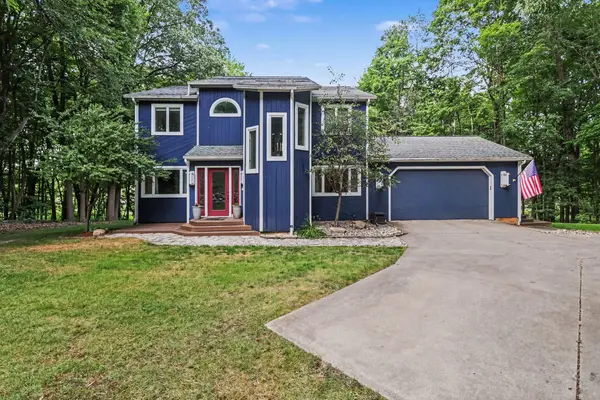 $385,000Pending4 beds 4 baths3,400 sq. ft.
442 Railroad Street, Concord, MI 49237
MLS# 64026039914Listed by: RE/MAX PERRETT ASSOCIATES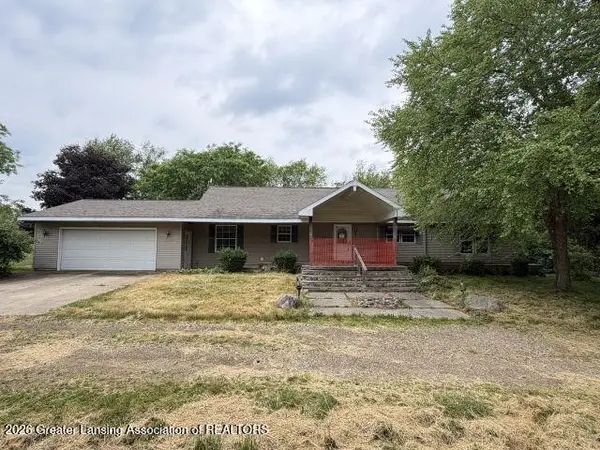 $400,000Pending3 beds 3 baths2,388 sq. ft.
5232 Parsons Road, Concord, MI 49237
MLS# 297066Listed by: CENTURY 21 AFFILIATED


Protect your home and budget from life's surprises with an Assurant Home Warranty, backed by a partner that supports you through every step of homeownership. Explore Plans.
© 2023 - 2026 ERA Franchise Systems LLC. All rights reserved. ERA Franchise Systems LLC fully supports the principles of the Fair Housing Act and the Equal Opportunity Act. ERA, ERA Real Estate powered, and their respective logos are registered service marks of ERA Franchise Systems LLC. Each office is independently owned and operated.