
4123 Mann Drive, Concord, MI 49237
Local realty services provided by:ERA Reardon Realty
4123 Mann Drive,Concord, MI 49237
$266,000
- 3 Beds
- 2 Baths
- 1,665 sq. ft.
- Single family
- Active
Listed by: brad fowle sr.
Office: goedert real estate - adr
MLS#:50226230
Source:MI_LCAR
Price summary
- Price:$266,000
- Price per sq. ft.:$159.76
About this home
The home had beautiful landscaping, nice yard, Gazebo, deck and many trees. 2 full baths and a laundry room on the first floor. Many improvements have been done over the last several years plus has a real nice pole barn on the property. Pole barn features a second floor, two 12' doors, a 10x10 side door, water, electric. Great opportunity.
Contact an agent
Home facts
- Year built:1920
- Subdivision & Development:no
- Listing ID #:50226230
- Added:12 day(s) ago
- Updated:November 08, 2026 at 04:20 PM
Rooms and interior
- Bedrooms:3
- Total bathrooms:2
- Full bathrooms:2
- Rooms Total:10
- Kitchen Description:On First Level
- Basement Description:MI Basement
- Living area:1,665 sq. ft.
Heating and cooling
- Cooling:Central A/C
- Heating:Forced Air, LP/Propane Gas
Structure and exterior
- Year built:1920
- Building area:1,665 sq. ft.
- Lot area:3.15 Acres
- Architectural Style:Farm House
- Construction Materials:Vinyl Siding
- Levels:2 Story
Utilities
- Water:Private Well
- Sewer:Septic
Finances and disclosures
- Price:$266,000
- Price per sq. ft.:$159.76
- Tax amount:$3,521
Parking
- Parking description:Detached Garage
- Garage spaces:3
New listings near 4123 Mann Drive
- New
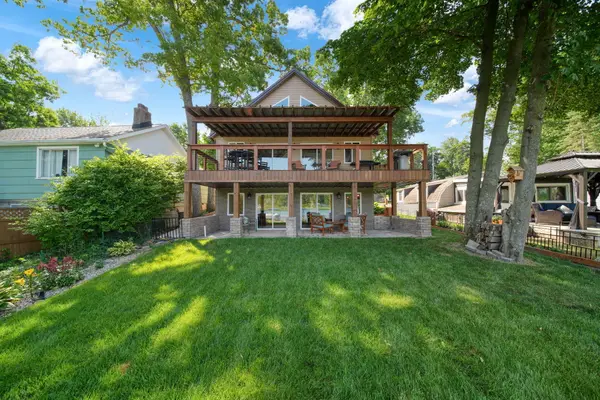 $445,000Active3 beds 2 baths1,904 sq. ft.
652 Swains Lake Drive, Concord, MI 49237
MLS# 26058343Listed by: HEART FOR HOMES, LLC - New
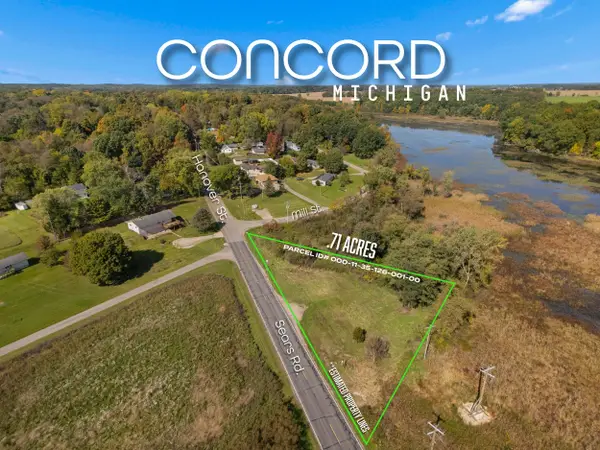 $12,499Active0.71 Acres
VL Sears Road, Concord, MI 49237
MLS# 26057780Listed by: BP REALTY  $174,900Active16.9 Acres
Spring Arbor Road, Concord, MI 49237
MLS# 26055021Listed by: THE BROKERAGE HOUSE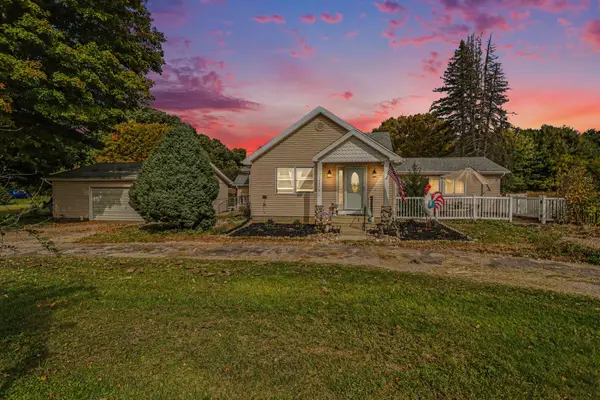 $344,900Active3 beds 2 baths1,757 sq. ft.
14478 Homer Road, Concord, MI 49237
MLS# 26054441Listed by: FIVE STAR REAL ESTATE-PORTAGE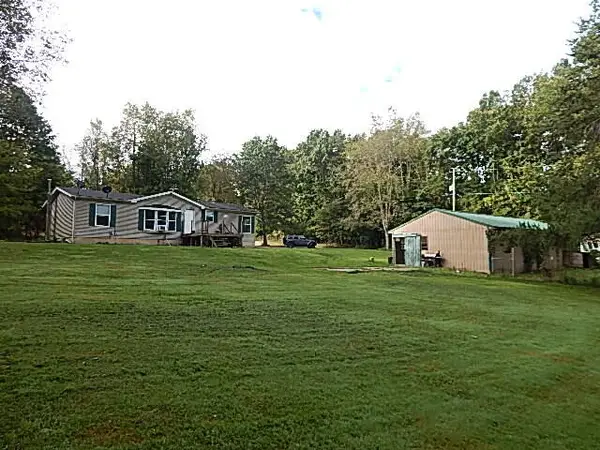 $129,000Pending3 beds 2 baths1,080 sq. ft.
13142 Howard Road, Concord, MI 49237
MLS# 26053105Listed by: MICHIGAN WHITETAIL PROPERTIES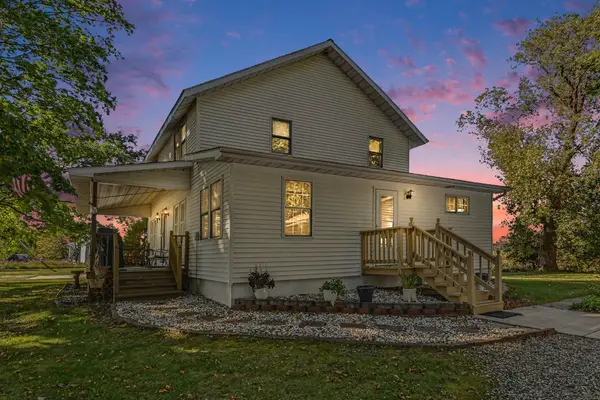 Listed by ERA$339,900Active4 beds 2 baths1,787 sq. ft.
11450 King Road, Concord, MI 49237
MLS# 26053225Listed by: ERA REARDON REALTY, L.L.C.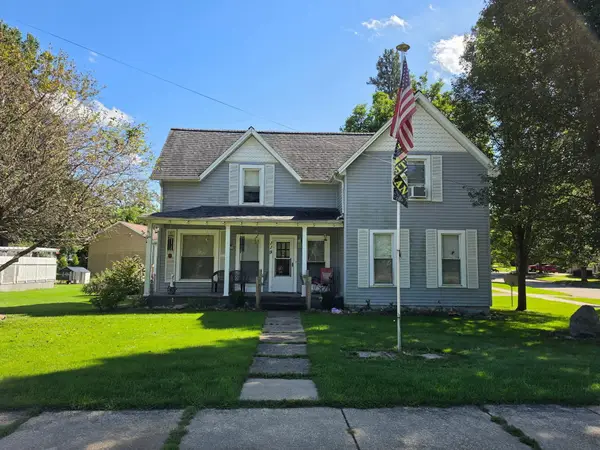 $179,500Active4 beds 2 baths2,640 sq. ft.
119 Homer Road, Concord, MI 49237
MLS# 26052528Listed by: CENTURY 21 AFFILIATED - JACKSON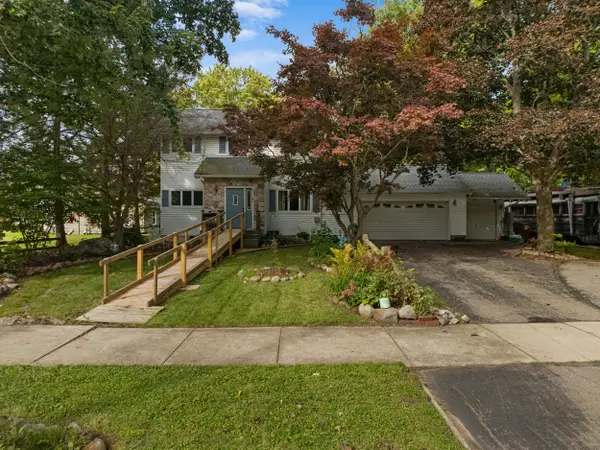 $245,000Active4 beds 3 baths1,900 sq. ft.
130 S Concord Street, Concord, MI 49237
MLS# 53026051026Listed by: CHRISTIE PLEMMONS REALTY
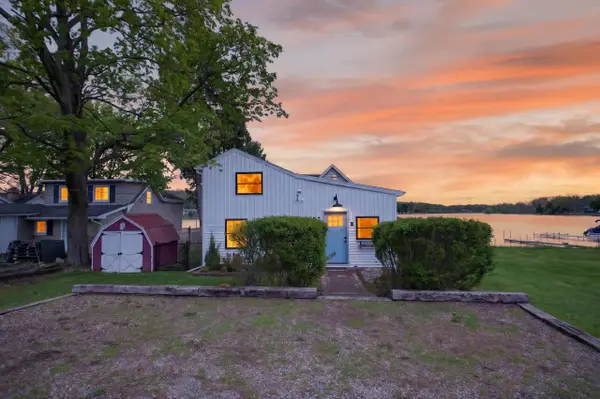 $375,000Active3 beds 2 baths1,196 sq. ft.
622 Swains Lake Drive, Concord, MI 49237
MLS# 26048605Listed by: CENTURY 21 AFFILIATED - JACKSON


Protect your home and budget from life's surprises with an Assurant Home Warranty, backed by a partner that supports you through every step of homeownership. Explore Plans.
© 2023 - 2026 ERA Franchise Systems LLC. All rights reserved. ERA Franchise Systems LLC fully supports the principles of the Fair Housing Act and the Equal Opportunity Act. ERA, ERA Real Estate powered, and their respective logos are registered service marks of ERA Franchise Systems LLC. Each office is independently owned and operated.