
527 Aldrich Street, Concord, MI 49237
Local realty services provided by:ERA Reardon Realty
527 Aldrich Street,Concord, MI 49237
$339,900
- 3 Beds
- 3 Baths
- 2,656 sq. ft.
- Single family
- Active
Upcoming open houses
- Sat, Oct 1012:00 pm - 02:00 pm
Listed by: michelle l hamilton
Office: century 21 affiliated
MLS#:298536
Source:MI_GLAR
Price summary
- Price:$339,900
- Price per sq. ft.:$116.72
About this home
Discover your dream home in the heart of Concord, MI! This stunning 4-bedroom, 3-bathroom haven offers a perfect blend of luxury and comfort. As you step inside, you'll be greeted by an inviting layout on the first floor that seamlessly connects the living spaces. The spacious kitchen is ideal for culinary adventures, while the cozy living room provides a warm retreat for family gatherings. Step outside to your private oasis: a sparkling pool with an expansive deck and a covered porch invites endless hours of relaxation and entertainment. This summer paradise is perfect for BBQs, sunbathing, or cooling off after a long day. The fully finished basement expands your living area with a dedicated gym space and home office, perfect for work-from-home professionals or fitness enthusiasts. A heated garage adds convenience during Michigan winters, ensuring comfort year-round. Set in idyllic Concord, known for its charming community vibe and excellent schools, this property offers everything you need for comfortable living. Make memories to last a lifetime in this extraordinary residence where every detail has been thoughtfully designed to cater to your lifestyle needs. Don't miss this unique opportunity, your forever home...
Contact an agent
Home facts
- Year built:2002
- Subdivision & Development:None
- Listing ID #:298536
- Added:47 day(s) ago
- Updated:October 03, 2026 at 11:51 PM
Rooms and interior
- Bedrooms:3
- Total bathrooms:3
- Full bathrooms:3
- Rooms Total:10
- Flooring:Carpet, Tile, Wood
- Kitchen Description:Dishwasher, Microwave, Oven, Range, Refrigerator
- Basement Description:Egress Windows, Finished, Full
- Living area:2,656 sq. ft.
Heating and cooling
- Cooling:Central Air
- Heating:Forced Air, Heating, Natural Gas
- Central air:Yes
Structure and exterior
- Roof:Shingle
- Year built:2002
- Building area:2,656 sq. ft.
- Lot area:0.43 Acres
- Lot Features:Back Yard, Front Yard, Landscaped
- Architectural Style:Ranch
- Construction Materials:Vinyl Siding
- Exterior Features:Covered, Deck, Porch
- Levels:One
Utilities
- Water:Public
- Sewer:Public Sewer
Finances and disclosures
- Price:$339,900
- Price per sq. ft.:$116.72
- Tax amount:$4,263 (2025)
Features and amenities
- Appliances:Dishwasher, Microwave, Oven, Range, Refrigerator
- Laundry features:In Basement
- Pool features:Above Ground
Parking
- Parking description:Attached, Driveway, Finished, Garage, Heated Garage
- Garage spaces:2
New listings near 527 Aldrich Street
- New
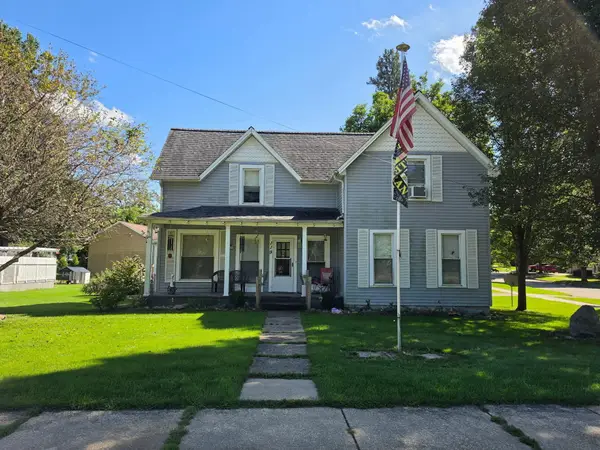 $179,500Active4 beds 2 baths2,640 sq. ft.
119 Homer Road, Concord, MI 49237
MLS# 26052528Listed by: CENTURY 21 AFFILIATED - JACKSON - New
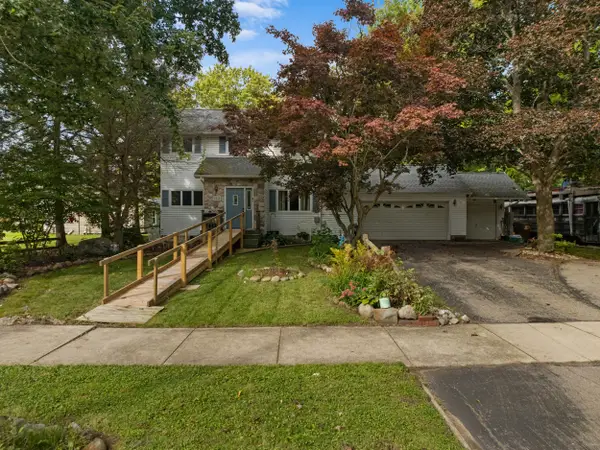 $259,900Active4 beds 3 baths1,900 sq. ft.
130 S Concord Street, Concord, MI 49237
MLS# 26051026Listed by: CHRISTIE PLEMMONS REALTY  $329,900Active3 beds 2 baths1,680 sq. ft.
11630 Lippert Road, Concord, MI 49237
MLS# 26050383Listed by: HOWARD HANNA REAL ESTATE SERVICES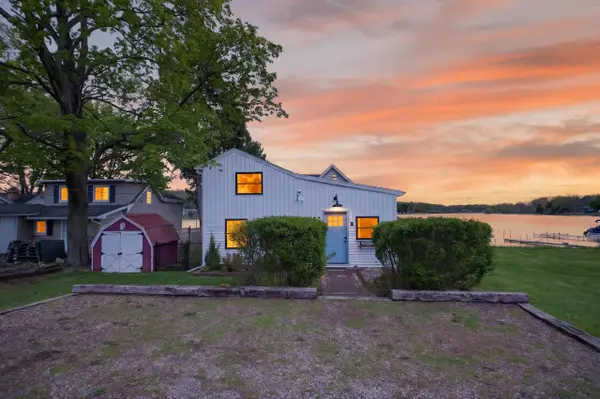 $375,000Active3 beds 2 baths1,196 sq. ft.
622 Swains Lake Drive, Concord, MI 49237
MLS# 26048605Listed by: CENTURY 21 AFFILIATED - JACKSON $54,000Active4.5 Acres
0 V/L Warner Road, Concord, MI 49237
MLS# 26048523Listed by: MICHIGAN WHITETAIL PROPERTIES $107,900Active9 Acres
0 V/L Warner Road, Concord, MI 49237
MLS# 26048499Listed by: MICHIGAN WHITETAIL PROPERTIES $179,900Active3 beds 1 baths1,376 sq. ft.
131 N Concord Street, Concord, MI 49237
MLS# 26046479Listed by: RE/MAX MID-MICHIGAN-BROOKLYN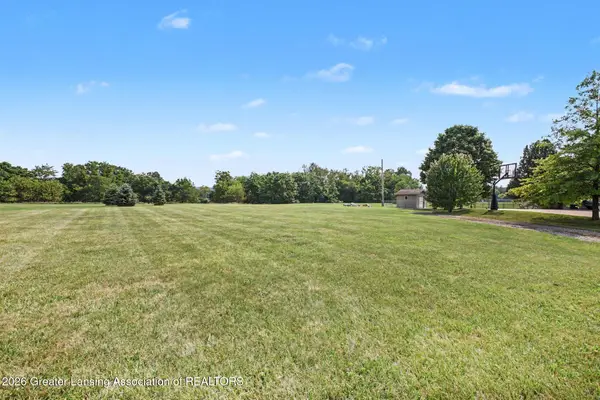 $18,900Active0.43 Acres
0 Aldrich Street, Concord, MI 49237
MLS# 298537Listed by: CENTURY 21 AFFILIATED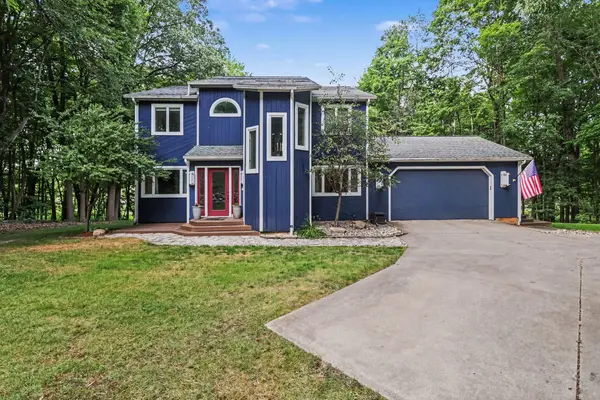 $385,000Pending4 beds 4 baths3,400 sq. ft.
442 Railroad Street, Concord, MI 49237
MLS# 64026039914Listed by: RE/MAX PERRETT ASSOCIATES


Protect your home and budget from life's surprises with an Assurant Home Warranty, backed by a partner that supports you through every step of homeownership. Explore Plans.
© 2023 - 2026 ERA Franchise Systems LLC. All rights reserved. ERA Franchise Systems LLC fully supports the principles of the Fair Housing Act and the Equal Opportunity Act. ERA, ERA Real Estate powered, and their respective logos are registered service marks of ERA Franchise Systems LLC. Each office is independently owned and operated.