
11218 N River Road, Constantine, MI 49042
Local realty services provided by:ERA Greater North Properties
11218 N River Road,Constantine, MI 49042
$250,000
- 3 Beds
- 2 Baths
- - sq. ft.
- Single family
- Sold
Listed by: susie tucker
Office: susie tucker realty
MLS#:26034744
Source:MI_MICHRIC
Sorry, we are unable to map this address
Price summary
- Price:$250,000
About this home
This 2 Story home features 3 BR's, 1.5 BA's and almost 2.3 acres of privacy and gorgeous property in a beautiful natural setting offering views of Mill Pond and relaxing sounds to enjoy of the rushing waters of Mill Creek from the adjoining lot. Main level features an updated kitchen with stainless appliances, newer cabinets, counter and snack bar.Large dining room and living room with wood floors and sliders to the deck with water views. ML laundry, mud room, 1/2 bath and 2 additional rooms that were converted from one side of the attached garage. Upstairs has a large master with 2 closets, access to spacious outside balcony, 2 additional good size BR's, and an updated bath with tiled shower. Also on the property is a 2 car detached garage and a small pole building with cement floors, well and electric. Mill Creek Park is across the street for an added bonus. With a little TLC possibilities are endless!
Contact an agent
Home facts
- Year built:1900
- Listing ID #:26034744
- Added:57 day(s) ago
- Updated:September 05, 2026 at 07:18 AM
Rooms and interior
- Bedrooms:3
- Total bathrooms:2
- Full bathrooms:1
- Half bathrooms:1
- Rooms Total:10
- Kitchen Description:Microwave, Range, Refrigerator
- Basement:Yes
- Basement Description:Michigan Basement
Heating and cooling
- Heating:Hot Water
Structure and exterior
- Year built:1900
- Construction Materials:Aluminum Siding, Wood Siding
Utilities
- Water:Well
Finances and disclosures
- Price:$250,000
- Tax amount:$2,110 (2025)
Features and amenities
- Laundry features:Washer
Parking
- Garage:Yes
- Garage spaces:2
New listings near 11218 N River Road
- New
 $879,900Active2 beds 3 baths2,352 sq. ft.
61519 Neaman Road, Constantine, MI 49042
MLS# 69026046482Listed by: MCKINNIES REALTY
- New
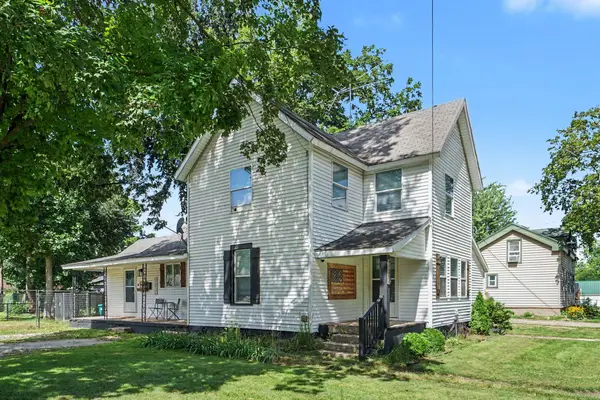 $204,000Active5 beds 1 baths1,880 sq. ft.
240 White Pigeon Street, Constantine, MI 49042
MLS# 68026044991Listed by: HG REAL ESTATE 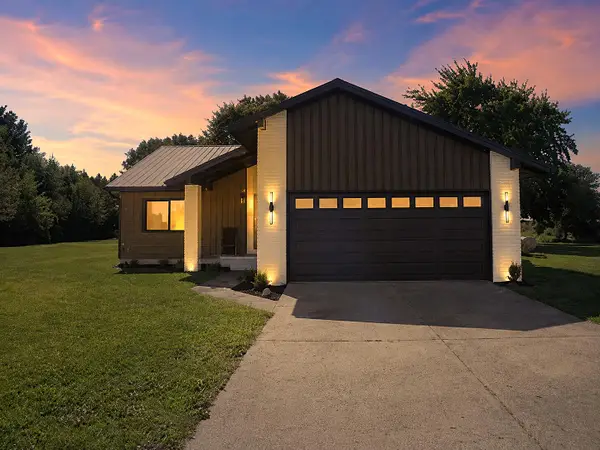 $390,000Active3 beds 2 baths2,088 sq. ft.
13805 Riverside Drive, Constantine, MI 49042
MLS# 68026044740Listed by: RE/MAX ELITE GROUP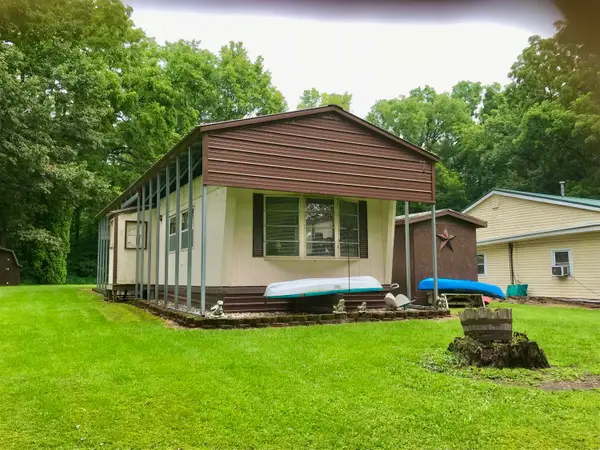 $94,900Pending1 beds 1 baths840 sq. ft.
66521 Winding River Road, Constantine, MI 49042
MLS# 26042336Listed by: RE/MAX ELITE GROUP $359,900Pending37.36 Acres
Root V/l Road, Constantine, MI 49042
MLS# 26042216Listed by: RE/MAX ELITE GROUP T.R.- Open Sat, 11am to 1pm
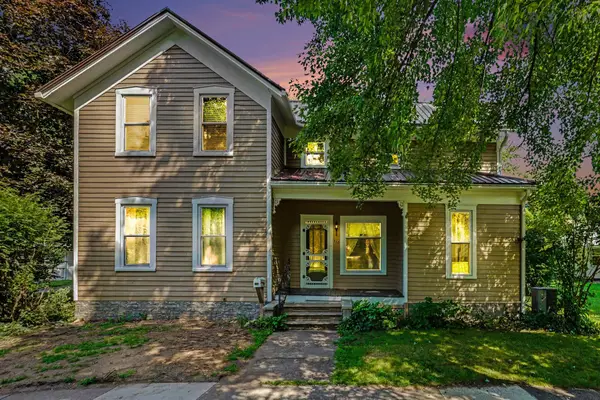 $199,900Active4 beds 1 baths1,761 sq. ft.
265 E 4th Street, Constantine, MI 49042
MLS# 26041006Listed by: BHG CONNECTIONS-LAWTON 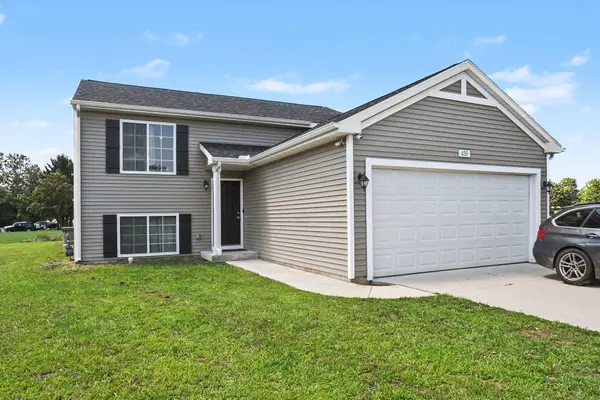 $284,000Active3 beds 2 baths2,060 sq. ft.
450 Orchard Street, Constantine, MI 49042
MLS# 69026040805Listed by: REAL BROKER LLC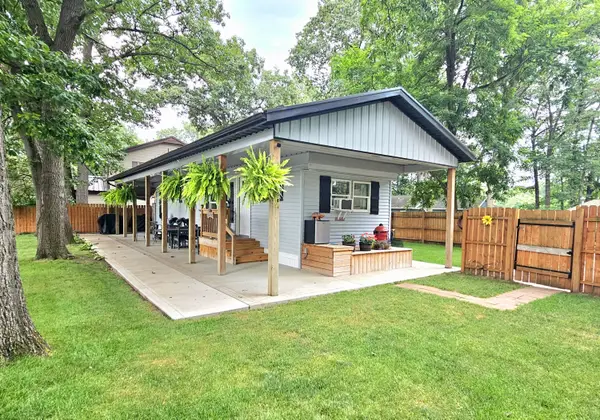 $149,000Active1 beds 1 baths624 sq. ft.
67003 Oxbow Drive, Constantine, MI 49042
MLS# 68026040204Listed by: RE/MAX ELITE GROUP T.R.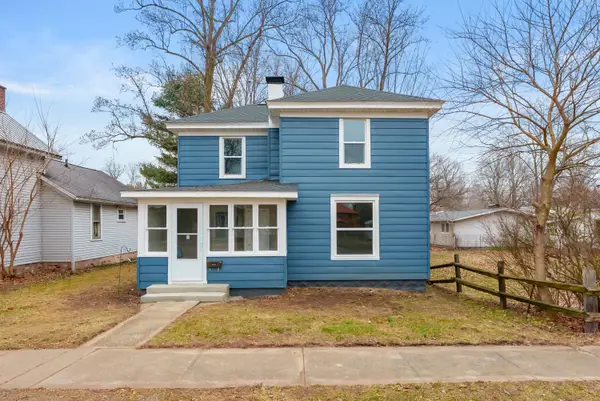 $205,000Pending4 beds 2 baths1,268 sq. ft.
365 White Pigeon Street, Constantine, MI 49042
MLS# 66026039679Listed by: EVENBOER WALTON, REALTORS $399,999Pending40 Acres
Youngs Prairie Road, Constantine, MI 49042
MLS# 26039134Listed by: P & S FILE LAND COMPANY, LLC


Protect your home and budget from life's surprises with an Assurant Home Warranty, backed by a partner that supports you through every step of homeownership. Explore Plans.
© 2023 - 2026 ERA Franchise Systems LLC. All rights reserved. ERA Franchise Systems LLC fully supports the principles of the Fair Housing Act and the Equal Opportunity Act. ERA, ERA Real Estate powered, and their respective logos are registered service marks of ERA Franchise Systems LLC. Each office is independently owned and operated.