
61519 Neaman Road, Constantine, MI 49042
Local realty services provided by:ERA Reardon Realty Great Lakes
61519 Neaman Road,Constantine, MI 49042
$879,900
- 2 Beds
- 3 Baths
- 2,352 sq. ft.
- Single family
- Active
Listed by: wayne ryan
Office: mckinnies realty
MLS#:26046482
Source:MI_MICHRIC
Price summary
- Price:$879,900
- Price per sq. ft.:$374.11
About this home
AUCTION PENDING! Don't miss your chance to secure this exceptional property before it reaches the auction block ! Escape to your private retreat where peace, space, and outdoor adventure meet. This warm knotty pine A frame cabin offers an open concept great room overlooking the Prairie River, anchored by a striking fieldstone fireplace. A private main level primary suite and upstairs guest bedroom, plus 2.5 baths, create a comfortable base for your getaway. The walk out lower level adds potential for extra bedrooms or recreation space. Detached 2 car garage, pole barn, and large carport provide excellent storage for boats, ATVs, tractors, and gear. The property spans about 34.5 acres with woods, wetlands, and approx. 11.7 acres of Oshtemo & Spinks soils for hobby farming or income. Wildlife is abundant - deer, turkey and waterfowl along with river fishing, kayaking and tubing for year round enjoyment. A rare turnkey land and lifestyle property ready for your next adventure Documents included with the listing are a passing septic inspection , Tillable Soil Types & Description , Preliminary Survey , and FEMA floodplain map...
Contact an agent
Home facts
- Year built:1996
- Listing ID #:26046482
- Added:4 day(s) ago
- Updated:September 06, 2026 at 03:40 PM
Rooms and interior
- Bedrooms:2
- Total bathrooms:3
- Full bathrooms:2
- Half bathrooms:1
- Rooms Total:12
- Kitchen Description:Dishwasher, Microwave, Range, Refrigerator
- Basement:Yes
- Living area:2,352 sq. ft.
Heating and cooling
- Heating:Forced Air
- Central air:Yes
Structure and exterior
- Year built:1996
- Building area:2,352 sq. ft.
- Lot area:34.5 Acres
- Lot Features:Recreational, Tillable, Wetland Area, Wooded
- Construction Materials:Wood Siding
Schools
- High school:Centreville Jr/Sr High School
- Middle school:Centreville Jr/Sr High School
- Elementary school:Centreville Elementary School
Utilities
- Water:Well
Finances and disclosures
- Price:$879,900
- Price per sq. ft.:$374.11
- Tax amount:$1,423 (2025)
Features and amenities
- Laundry features:Washer
Parking
- Garage:Yes
- Garage spaces:2
New listings near 61519 Neaman Road
- New
 $195,000Active3 beds 1 baths1,200 sq. ft.
735 White Pigeon Road, Constantine, MI 49042
MLS# 26047382Listed by: RE/MAX ELITE GROUP T.R. 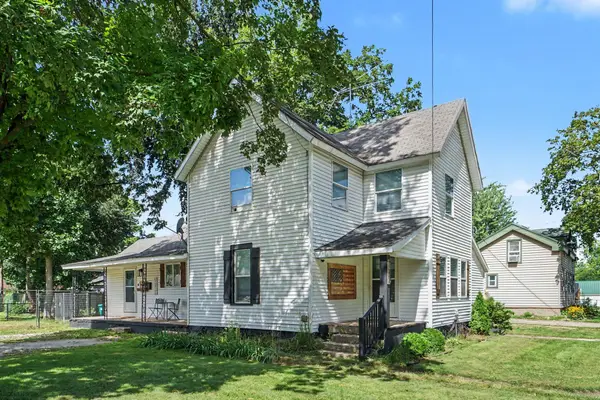 $204,000Active5 beds 1 baths1,880 sq. ft.
240 White Pigeon Street, Constantine, MI 49042
MLS# 26044991Listed by: HG REAL ESTATE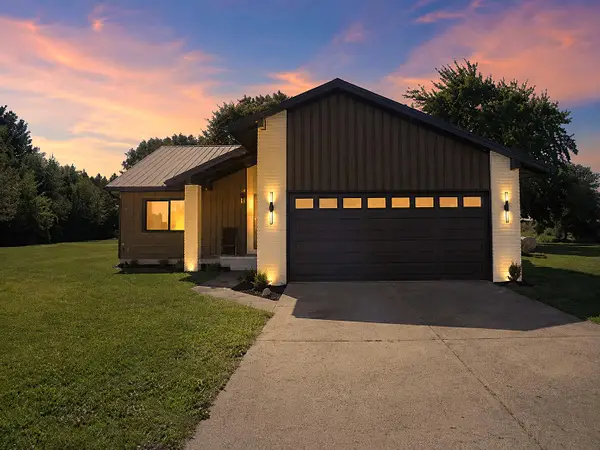 $390,000Active3 beds 2 baths2,088 sq. ft.
13805 Riverside Drive, Constantine, MI 49042
MLS# 26044740Listed by: RE/MAX ELITE GROUP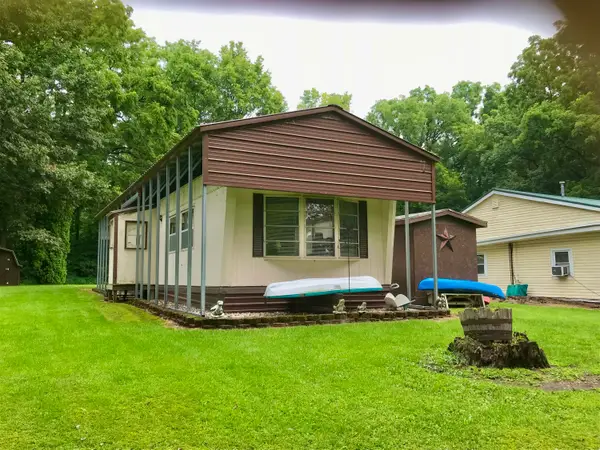 $94,900Pending1 beds 1 baths840 sq. ft.
66521 Winding River Road, Constantine, MI 49042
MLS# 68026042336Listed by: RE/MAX ELITE GROUP
 $359,900Pending37.36 Acres
Root V/l Road, Constantine, MI 49042
MLS# 26042216Listed by: RE/MAX ELITE GROUP T.R.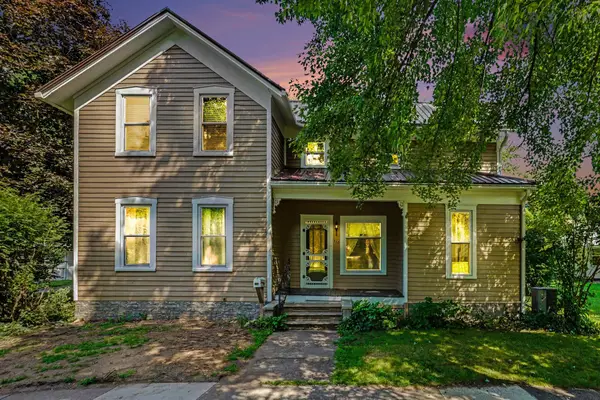 $199,900Active4 beds 1 baths1,761 sq. ft.
265 E 4th Street, Constantine, MI 49042
MLS# 26041006Listed by: BHG CONNECTIONS-LAWTON- Open Sun, 2 to 4pm
 $284,000Active3 beds 2 baths2,060 sq. ft.
450 Orchard Street, Constantine, MI 49042
MLS# 26040805Listed by: REAL BROKER LLC  $149,000Active1 beds 1 baths624 sq. ft.
67003 Oxbow Drive, Constantine, MI 49042
MLS# 26040204Listed by: RE/MAX ELITE GROUP T.R. $205,000Pending4 beds 2 baths1,268 sq. ft.
365 White Pigeon Street, Constantine, MI 49042
MLS# 66026039679Listed by: EVENBOER WALTON, REALTORS


Protect your home and budget from life's surprises with an Assurant Home Warranty, backed by a partner that supports you through every step of homeownership. Explore Plans.
© 2023 - 2026 ERA Franchise Systems LLC. All rights reserved. ERA Franchise Systems LLC fully supports the principles of the Fair Housing Act and the Equal Opportunity Act. ERA, ERA Real Estate powered, and their respective logos are registered service marks of ERA Franchise Systems LLC. Each office is independently owned and operated.