
13492 Riverside Drive, Constantine, MI 49042
Local realty services provided by:ERA Reardon Realty Great Lakes
13492 Riverside Drive,Constantine, MI 49042
$269,000
- 2 Beds
- 2 Baths
- 1,170 sq. ft.
- Mobile / Manufactured
- Active
Listed by: matthias dejongh
Office: greenridge realty south haven
MLS#:26036529
Source:MI_MICHRIC
Price summary
- Price:$269,000
- Price per sq. ft.:$229.91
About this home
Meticulously maintained 2-bedroom, 1.5-bath waterfront home on the St. Joseph River with a private dock and boat launch. Designed to maximize river views, the open floor plan features abundant windows and a spacious deck overlooking the water. Enjoy a beautiful four-season room added in 2024, The property also includes a 2-car garage, a new 18 X 32 insulated pole barn (2024), and a storage shed with electricity and a concrete floor. Enjoy peace of mind with extensive recent updates, including new windows and siding (2022), new roofs on all buildings (2024), a new 90% efficient furnace and central A/C (2025), and a new 200-amp electrical service (2022). This move-in-ready waterfront retreat offers the perfect combination of comfort, quality, and outdoor living. There is a 1.43 acre lot right across the street for sale that can be purchased with this home. The MLS number is 26036620.
Contact an agent
Home facts
- Year built:1983
- Listing ID #:26036529
- Added:51 day(s) ago
- Updated:September 06, 2026 at 03:40 PM
Rooms and interior
- Bedrooms:2
- Total bathrooms:2
- Full bathrooms:1
- Half bathrooms:1
- Rooms Total:5
- Kitchen Description:Dishwasher, Range, Refrigerator
- Basement:Yes
- Basement Description:Crawl Space
- Living area:1,170 sq. ft.
Heating and cooling
- Heating:Forced Air
- Central air:Yes
Structure and exterior
- Year built:1983
- Building area:1,170 sq. ft.
- Lot area:0.5 Acres
- Construction Materials:Wood Siding
Utilities
- Water:Well
Finances and disclosures
- Price:$269,000
- Price per sq. ft.:$229.91
- Tax amount:$1,071 (2025)
Features and amenities
- Laundry features:Washer
Parking
- Garage:Yes
- Garage spaces:2
New listings near 13492 Riverside Drive
- New
 $195,000Active3 beds 1 baths1,200 sq. ft.
735 White Pigeon Road, Constantine, MI 49042
MLS# 26047382Listed by: RE/MAX ELITE GROUP T.R. - New
 $879,900Active2 beds 3 baths2,352 sq. ft.
61519 Neaman Road, Constantine, MI 49042
MLS# 26046482Listed by: MCKINNIES REALTY 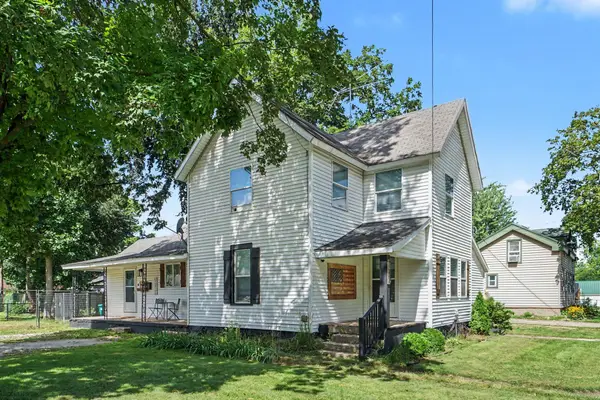 $204,000Active5 beds 1 baths1,880 sq. ft.
240 White Pigeon Street, Constantine, MI 49042
MLS# 26044991Listed by: HG REAL ESTATE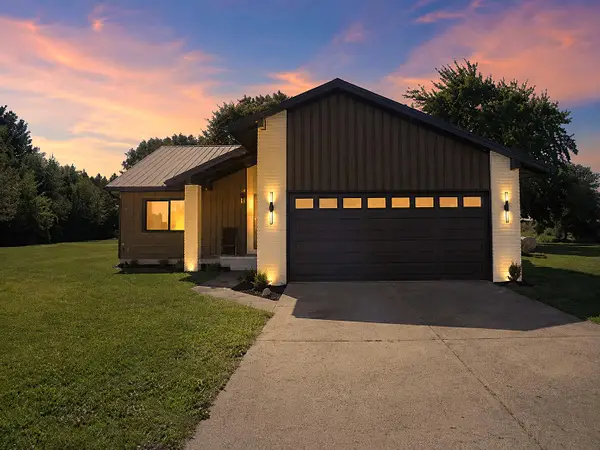 $390,000Active3 beds 2 baths2,088 sq. ft.
13805 Riverside Drive, Constantine, MI 49042
MLS# 26044740Listed by: RE/MAX ELITE GROUP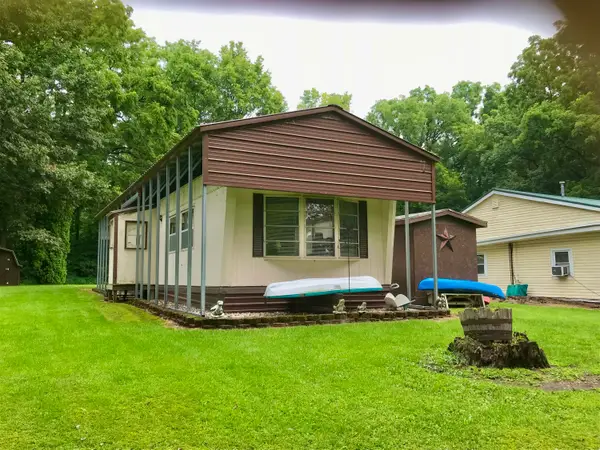 $94,900Pending1 beds 1 baths840 sq. ft.
66521 Winding River Road, Constantine, MI 49042
MLS# 68026042336Listed by: RE/MAX ELITE GROUP
 $359,900Pending37.36 Acres
Root V/l Road, Constantine, MI 49042
MLS# 26042216Listed by: RE/MAX ELITE GROUP T.R.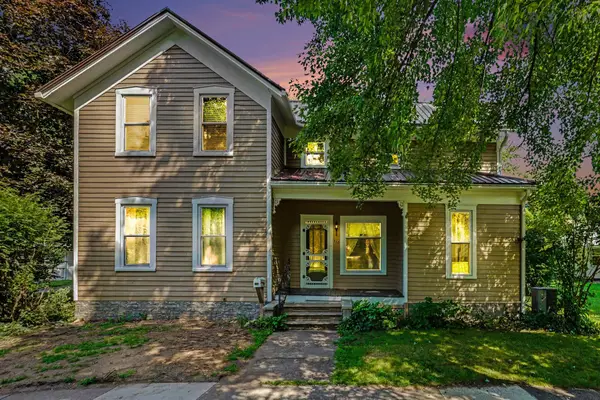 $199,900Active4 beds 1 baths1,761 sq. ft.
265 E 4th Street, Constantine, MI 49042
MLS# 26041006Listed by: BHG CONNECTIONS-LAWTON- Open Sun, 2 to 4pm
 $284,000Active3 beds 2 baths2,060 sq. ft.
450 Orchard Street, Constantine, MI 49042
MLS# 26040805Listed by: REAL BROKER LLC  $149,000Active1 beds 1 baths624 sq. ft.
67003 Oxbow Drive, Constantine, MI 49042
MLS# 26040204Listed by: RE/MAX ELITE GROUP T.R. $205,000Pending4 beds 2 baths1,268 sq. ft.
365 White Pigeon Street, Constantine, MI 49042
MLS# 66026039679Listed by: EVENBOER WALTON, REALTORS


Protect your home and budget from life's surprises with an Assurant Home Warranty, backed by a partner that supports you through every step of homeownership. Explore Plans.
© 2023 - 2026 ERA Franchise Systems LLC. All rights reserved. ERA Franchise Systems LLC fully supports the principles of the Fair Housing Act and the Equal Opportunity Act. ERA, ERA Real Estate powered, and their respective logos are registered service marks of ERA Franchise Systems LLC. Each office is independently owned and operated.