
10692 Garfield Street, Coopersville, MI 49404
Local realty services provided by:ERA Prime Real Estate Group
Listed by: nicole hansen, mary l nader
Office: 616 realty llc.
MLS#:65026019872
Source:MI_REALCOMP
Price summary
- Price:$1,275,000
- Price per sq. ft.:$258.52
About this home
Discover your own 13-acre piece of paradise where luxury living meets the ultimate outdoor lifestyle. Surrounded by mature woods with 470 feet of frontage on Jubb's Bayou. This property is a outdoor enthusiast's dream. Loaded with deer, wild turkey, and small game, it also offers outstanding fishing year-round, from summer evenings on the water to ice fishing in the winter. The 5-bedroom, 3.5-bath home offers over 4,900 sq. ft. with geothermal heating and cooling, whole-house generator, reverse osmosis water system, and spacious living areas designed for entertaining. A handcrafted Amish barn and private boathouse complete this exceptional property. Enjoy unmatched privacy while being conveniently located just 3 minutes to I-96, 15 minutes to Grand Haven, and 20 minutes to Grand Rapids in the desirable Spring Lake School District.
Contact an agent
Home facts
- Year built:1998
- Listing ID #:65026019872
- Added:95 day(s) ago
- Updated:August 16, 2026 at 08:50 AM
Rooms and interior
- Bedrooms:5
- Total bathrooms:4
- Full bathrooms:3
- Half bathrooms:1
- Rooms Total:12
- Flooring:Carpet, Laminate, Tile
- Kitchen Description:Pantry
- Basement Description:Finished, Full, Walk-Out Access
- Living area:4,440 sq. ft.
Heating and cooling
- Cooling:Ceiling Fans, Central Air
- Heating:Forced Air, Geothermal, Hot Water, Propane
Structure and exterior
- Roof:Asphalt
- Year built:1998
- Building area:4,440 sq. ft.
- Lot area:13 Acres
- Lot Features:Landscaped Ground Cover, Sprinklers, Wetlands, Wooded
- Architectural Style:Traditional
- Construction Materials:Vinyl Siding
- Exterior Features:Covered, Deck, Enclosed, Patio, Porch, Screened
- Foundation Description:Basement
Utilities
- Water:Well
- Sewer:Septic Tank
Finances and disclosures
- Price:$1,275,000
- Price per sq. ft.:$258.52
- Tax amount:$11,680
Features and amenities
- Appliances:Bar Fridge, Dishwasher, Dryer, Humidifier, Microwave, Oven, Range, Refrigerator, Washer, Water Softener Owned
- Laundry features:Laundry Room, Main Level, Sink, Upper Level
- Amenities:Pantry, Vaulted Ceilings, Window Treatments
Parking
- Parking description:Asphalt, Attached, Carport, Garage Door Opener, Garage Faces Front, Paved
- Garage spaces:2

New listings near 10692 Garfield Street
- New
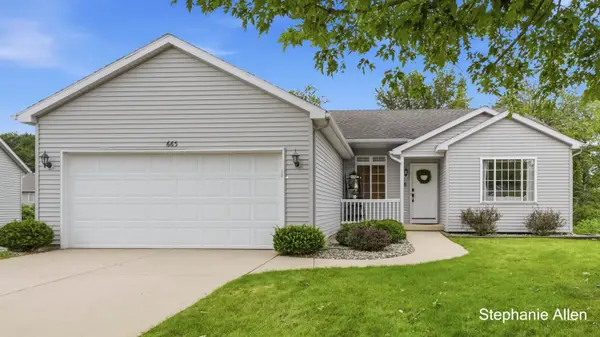 $359,900Active4 beds 3 baths1,886 sq. ft.
663 Ridgefield Drive, Coopersville, MI 49404
MLS# 26042496Listed by: BELLABAY REALTY (NORTH) - New
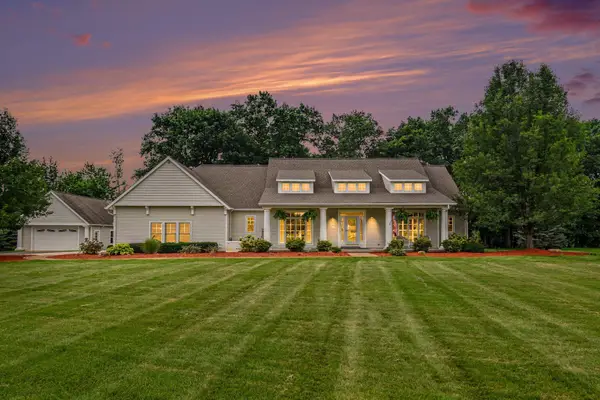 $849,900Active4 beds 4 baths3,460 sq. ft.
5648 Glenn Mar Court, Coopersville, MI 49404
MLS# 65026042475Listed by: RE/MAX OF GRAND RAPIDS (STNDL) - New
 $624,900Active5 beds 3 baths2,950 sq. ft.
16740 24th Avenue, Coopersville, MI 49404
MLS# 65026041314Listed by: FIVE STAR REAL ESTATE (TALLMADGE) 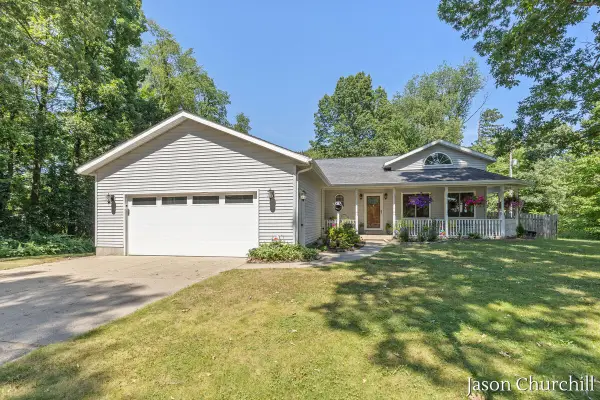 $600,000Active5 beds 3 baths3,696 sq. ft.
8731 Leonard Street, Coopersville, MI 49404
MLS# 26039790Listed by: RE/MAX PREMIER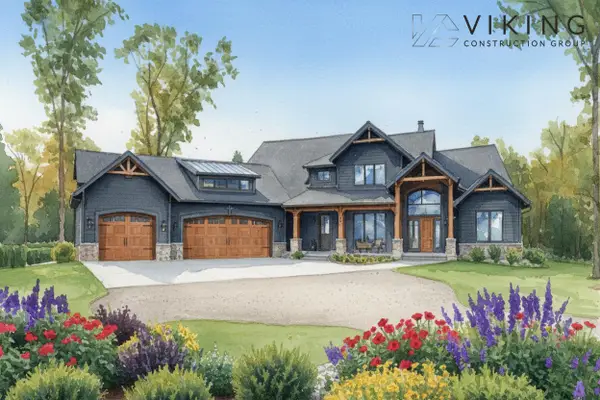 $2,550,000Active6 beds 5 baths5,199 sq. ft.
10898 Garfield Street Unit: A2, Coopersville, MI 49404
MLS# 65026032874Listed by: BERKSHIRE HATHAWAY HOMESERVICES MICHIGAN REAL ESTATE (MAIN) $1,550,000Active3 beds 4 baths3,691 sq. ft.
10896 Garfield Street Unit: A3, Coopersville, MI 49404
MLS# 65026032883Listed by: BERKSHIRE HATHAWAY HOMESERVICES MICHIGAN REAL ESTATE (MAIN) $375,990Active4 beds 3 baths1,824 sq. ft.
726 NORWAY Lane, Coopersville, MI 49404
MLS# 64026039547Listed by: WJH BROKERAGE MI, LLC $371,990Active4 beds 3 baths1,824 sq. ft.
750 NORWAY Lane, Coopersville, MI 49404
MLS# 64026039551Listed by: WJH BROKERAGE MI, LLC $324,900Active4 beds 2 baths1,792 sq. ft.
96 West Street, Coopersville, MI 49404
MLS# 65026039586Listed by: BIALIK REAL ESTATE LLC $387,990Active4 beds 3 baths2,014 sq. ft.
690 NORWAY Lane, Coopersville, MI 49404
MLS# 64026038103Listed by: WJH BROKERAGE MI, LLC


Protect your home and budget from life's surprises with an Assurant Home Warranty, backed by a partner that supports you through every step of homeownership. Explore Plans.
© 2023 - 2026 ERA Franchise Systems LLC. All rights reserved. ERA Franchise Systems LLC fully supports the principles of the Fair Housing Act and the Equal Opportunity Act. ERA, ERA Real Estate powered, and their respective logos are registered service marks of ERA Franchise Systems LLC. Each office is independently owned and operated.