
5648 Glenn Mar Court, Coopersville, MI 49404
Local realty services provided by:ERA Prime Real Estate Group
5648 Glenn Mar Court,Coopersville, MI 49404
- 4 Beds
- 4 Baths
- - sq. ft.
- Single family
- Sold
Listed by: gerald feenstra
Office: re/max of grand rapids (stndl)
MLS#:65026042475
Source:MI_REALCOMP
Sorry, we are unable to map this address
Price summary
- Price:
About this home
Welcome to Lamont Farms with this beautiful home tucked in the back on nearly 2 acres bordering the Grand River! This four-bedroom, 3.5-bath single-family residence offers 3,460 square feet of finished living space. The two-car garage and pole barn provide ample room for vehicles, equipment, and storage. Main floor features a popular open floor plan yet having dedicated space for kitchen, dining and living. Kitchen features solid surface counters, tile back splash, and stainless appliances. Living room features a cozy fireplace and great views of the back property. Generous size primary suite and second bed/bath combo, main floor laundry complete the main floor. Walkout lower level is finished with large rec room, 2 more beds, full bath, and lots of storage! Outside is the dream with a large front yard, private back yard, patios, deck to enjoy the beautiful setting, and on demand Generac generator system. Check it out!
Contact an agent
Home facts
- Year built:2000
- Subdivision & Development:LAMONT FARMS
- Listing ID #:65026042475
- Added:47 day(s) ago
- Updated:September 30, 2026 at 07:37 AM
Rooms and interior
- Bedrooms:4
- Total bathrooms:4
- Full bathrooms:3
- Half bathrooms:1
- Rooms Total:8
- Flooring:Carpet, Ceramic Tile, Wood
- Basement Description:Walk-Out Access
Heating and cooling
- Cooling:Central Air
- Heating:Forced Air, Natural Gas
Structure and exterior
- Roof:Asphalt
- Year built:2000
- Lot Features:Sprinklers
- Architectural Style:Traditional
- Construction Materials:Vinyl Siding
- Exterior Features:Deck, Porch
Utilities
- Water:Well
- Sewer:Septic Tank
Finances and disclosures
- Price:
- Tax amount:$6,690
Features and amenities
- Appliances:Dishwasher, Disposal, Dryer, Microwave, Oven, Range, Refrigerator, Washer, Water Softener Owned
- Laundry features:Main Level
Parking
- Parking description:Asphalt, Attached, Garage Faces Side
- Garage spaces:3

New listings near 5648 Glenn Mar Court
- New
 $169,900Active2.55 Acres
VL Par 5 60th Avenue, Coopersville, MI 49404
MLS# 26051742Listed by: MOXIE REAL ESTATE + DEVELOPMENT - New
 $360,000Active4 beds 2 baths1,865 sq. ft.
16610 48th Avenue, Coopersville, MI 49404
MLS# 65026051120Listed by: 616 REALTY LLC - New
 $249,900Active3 beds 2 baths1,688 sq. ft.
404 Park Street, Coopersville, MI 49404
MLS# 71026050522Listed by: GREENRIDGE REALTY - New
 $395,000Active4 beds 2 baths2,236 sq. ft.
50 Madison Street, Coopersville, MI 49404
MLS# 65026050390Listed by: COOPERSVILLE AREA REAL ESTATE  $69,900Active2 beds 2 baths1,200 sq. ft.
321 Valley Oak Drive, Coopersville, MI 49404
MLS# 65026049821Listed by: CHILDRESS ASSOCIATES REALTY $325,000Pending3 beds 2 baths1,391 sq. ft.
105 River Street, Coopersville, MI 49404
MLS# 65026049491Listed by: KELLER WILLIAMS GR EAST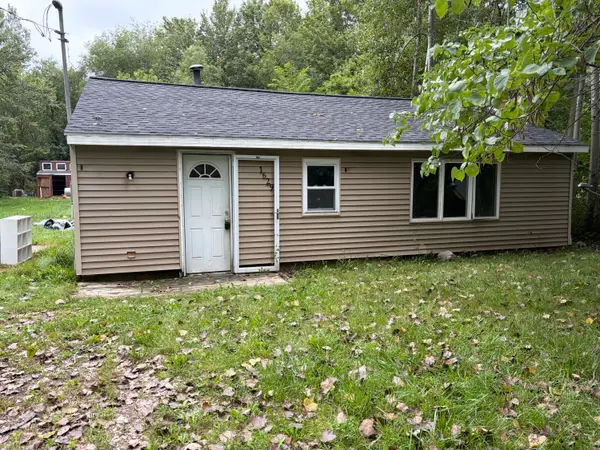 $200,000Pending3 beds 1 baths1,104 sq. ft.
16293 24th Avenue, Coopersville, MI 49404
MLS# 65026048223Listed by: WEICHERT REALTORS PLAT (MAIN) $352,990Active4 beds 3 baths2,014 sq. ft.
234 BLUE ASH Lane, Coopersville, MI 49404
MLS# 64026048094Listed by: WJH BROKERAGE MI, LLC $835,000Active5 beds 5 baths3,936 sq. ft.
5474 Garfield Street, Coopersville, MI 49404
MLS# 65026047767Listed by: JH REALTY PARTNERS $155,000Active3 beds 2 baths1,512 sq. ft.
145 W Pin Oak Drive, Coopersville, MI 49404
MLS# 65026045673Listed by: FIVE STAR REAL ESTATE (MAIN)


Protect your home and budget from life's surprises with an Assurant Home Warranty, backed by a partner that supports you through every step of homeownership. Explore Plans.
© 2023 - 2026 ERA Franchise Systems LLC. All rights reserved. ERA Franchise Systems LLC fully supports the principles of the Fair Housing Act and the Equal Opportunity Act. ERA, ERA Real Estate powered, and their respective logos are registered service marks of ERA Franchise Systems LLC. Each office is independently owned and operated.