
726 Glenvale Drive, Coopersville, MI 49404
Local realty services provided by:ERA Reardon Realty Great Lakes
Upcoming open houses
- Sat, Jul 1110:00 am - 12:00 pm
Listed by: carol genzink
Office: re/max lakeshore
MLS#:26033994
Source:MI_MICHRIC
Price summary
- Price:$349,900
- Price per sq. ft.:$309.92
- Monthly HOA dues:$300
About this home
Enjoy easy condo living in this beautifully maintained 2-bedroom, 2.5-bath home nestled in a peaceful Coopersville neighborhood. Designed for comfort and convenience, the inviting floor plan features spacious living areas filled with natural light, a well-appointed kitchen, and an adjoining dining area perfect for everyday living or entertaining. The main-floor primary suite offers a private bath, while a generous main-floor laundry room and half bath add everyday functionality. Downstairs, you'll find a second bedroom with its own full bath, providing ideal space for guests or a private retreat. Relax on the deck overlooking the wooded backyard, where mature trees create a peaceful, private setting. Conveniently located near shopping, dining, parks, and commuter routes, this move-in-ready condo offers low-maintenance living with the rare combination of privacy, comfort,and a beautiful natural backdrop.
Contact an agent
Home facts
- Year built:1998
- Listing ID #:26033994
- Added:1 day(s) ago
- Updated:July 07, 2026 at 04:39 PM
Rooms and interior
- Bedrooms:2
- Total bathrooms:3
- Full bathrooms:2
- Half bathrooms:1
- Rooms Total:5
- Kitchen Description:Dishwasher, Microwave, Oven, Range, Refrigerator
- Basement:Yes
- Living area:1,971 sq. ft.
Heating and cooling
- Heating:Forced Air
- Central air:Yes
Structure and exterior
- Year built:1998
- Building area:1,971 sq. ft.
- Lot Features:Wooded
- Construction Materials:Brick, Vinyl Siding
Utilities
- Water:Public
Finances and disclosures
- Price:$349,900
- Price per sq. ft.:$309.92
- Tax amount:$2,753 (2026)
Features and amenities
- Laundry features:Washer
Parking
- Garage:Yes
- Garage spaces:2
New listings near 726 Glenvale Drive
- Open Tue, 5:30 to 7pmNew
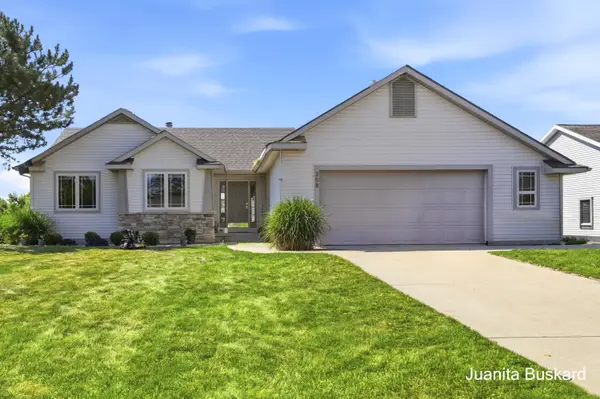 $375,000Active5 beds 3 baths2,973 sq. ft.
298 Creekside Drive, Coopersville, MI 49404
MLS# 26033895Listed by: BUSKARD GROUP REAL ESTATE - New
 $279,000Active3 beds 1 baths1,408 sq. ft.
443 East Street, Coopersville, MI 49404
MLS# 26033356Listed by: KELLER WILLIAMS GR NORTH - New
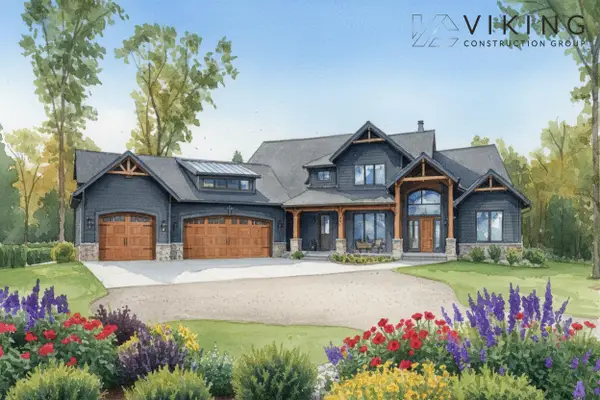 $2,550,000Active6 beds 5 baths5,199 sq. ft.
10894 Garfield Street #A2, Coopersville, MI 49404
MLS# 26032874Listed by: BERKSHIRE HATHAWAY HOMESERVICES MICHIGAN REAL ESTATE (MAIN) - New
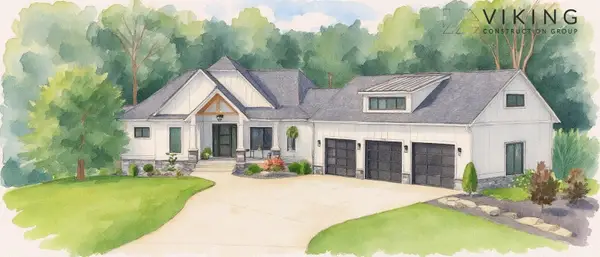 $1,550,000Active3 beds 4 baths3,691 sq. ft.
10894 Garfield Street #A3, Coopersville, MI 49404
MLS# 26032883Listed by: BERKSHIRE HATHAWAY HOMESERVICES MICHIGAN REAL ESTATE (MAIN) 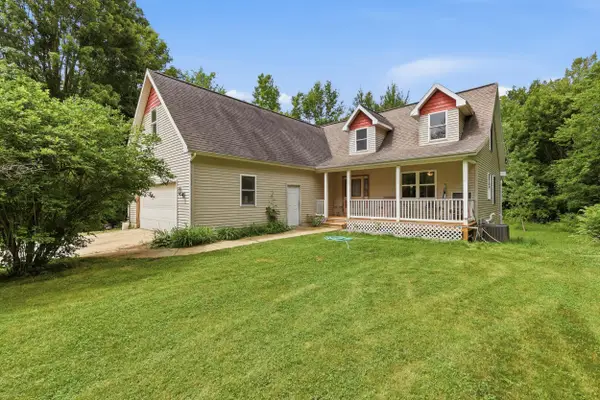 $399,900Pending4 beds 3 baths2,244 sq. ft.
16291 24th Avenue, Coopersville, MI 49404
MLS# 26032129Listed by: WEICHERT REALTORS PLAT (MAIN)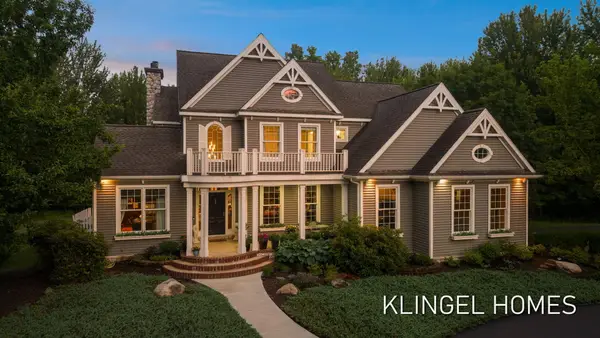 $1,500,000Active5 beds 6 baths4,000 sq. ft.
8892 Garfield Street, Coopersville, MI 49404
MLS# 26032039Listed by: COLDWELL BANKER WOODLAND SCHMIDT GRAND HAVEN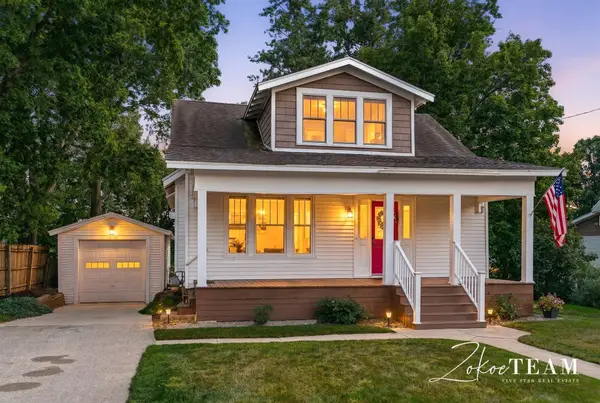 $524,900Active3 beds 2 baths1,824 sq. ft.
6540 Leonard Street, Coopersville, MI 49404
MLS# 26031591Listed by: FIVE STAR REAL ESTATE (TALLMADGE)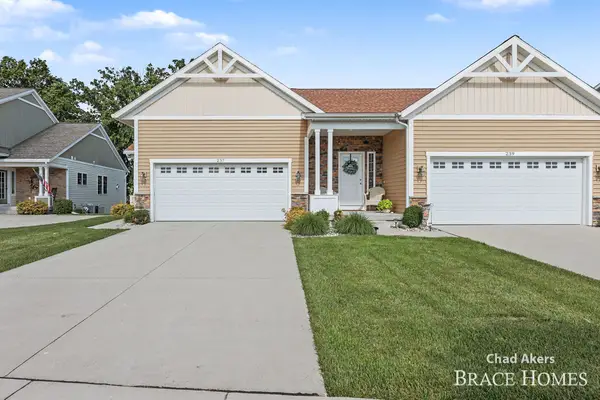 $425,000Active2 beds 3 baths1,860 sq. ft.
237 Hazelnut Drive, Coopersville, MI 49404
MLS# 26031564Listed by: BERKSHIRE HATHAWAY HOMESERVICES MICHIGAN REAL ESTATE (MAIN)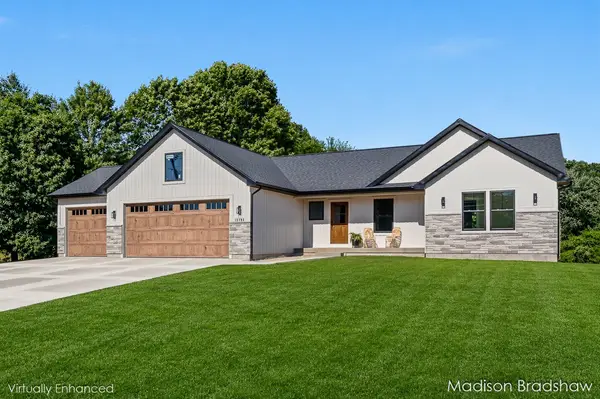 $599,900Pending3 beds 3 baths1,638 sq. ft.
13792 84th Avenue, Coopersville, MI 49404
MLS# 26031505Listed by: FIVE STAR REAL ESTATE (MAIN)


Protect your home and budget from life's surprises with an Assurant Home Warranty, backed by a partner that supports you through every step of homeownership. Explore Plans.
© 2023 - 2026 ERA Franchise Systems LLC. All rights reserved. ERA Franchise Systems LLC fully supports the principles of the Fair Housing Act and the Equal Opportunity Act. ERA, ERA Real Estate powered, and their respective logos are registered service marks of ERA Franchise Systems LLC. Each office is independently owned and operated.