
13229 Yates, Copemish, MI 49625
Local realty services provided by:ERA Prime Real Estate Group
13229 Yates,Copemish, MI 49625
$599,900
- 3 Beds
- 2 Baths
- 2,047 sq. ft.
- Single family
- Active
Listed by: christine stapleton
Office: stapleton realty
MLS#:78080072425
Source:MI_REALCOMP
Price summary
- Price:$599,900
- Price per sq. ft.:$293.06
About this home
10 acres with woods and an enormous sunny yard surround this exceptional 3 (or 4) bedroom, 2 bath cedar-sided home with an insulated garage in a peaceful country setting near Crystal Mountain. Nature is the only view from every window as well as the house-length covered front porch and backyard deck. The Craftsman-style interior is solidly constructed and beautiful too. Wood ceilings, beams, moldings, staircase and flooring give this home its comfortable Northern Michigan feel. The great room features a soaring ceiling and a floor-to-ceiling fieldstone gas fireplace. Beyond are the open dining area and cooks kitchen, with a large tiled island and tiled floor, gorgeous wood cabinetry and all appliances. The main floor also includes a bedroom, a full bath, and a laundry room. Above this level are a spacious loft for your home office or hobbies, a full bath, and a large primary bedroom that was once two bedrooms and easily could be again. The partially finished walkout lower level has room for your gym or family room and includes one bedroom and a plumbed future bathroom area. What a terrific private getaway or year-round home. Recent updates include the roof, windows, garage, breezeway and whole-house generator. Also a 50 amp RV hookup. Homesteaders would appreciate the sunny areas for gardening and keeping horses or raising livestock. A small shed keeps your outdoor tools handy. An electronic gate ensures your privacy, and the installed security system can be used for added peace of mind. There is abundant wildlife to watch and river fishing and paddling in the nearby Betsie River. Head 35 miles east to Traverse City for all the big city amenities you enjoy, or travel west to the eclectic shops of Benzonia, Beulah and Frankfort and beaches on Crystal Lake. Just beyond is Lake Michigan, with a wide, sandy, public beach. Visit the Sleeping Bear Dunes National Lakeshore Park for hiking, camping, more beaches and water recreation....
Contact an agent
Home facts
- Year built:2000
- Subdivision & Development:NA
- Listing ID #:78080072425
- Added:48 day(s) ago
- Updated:October 02, 2026 at 10:07 AM
Rooms and interior
- Bedrooms:3
- Total bathrooms:2
- Full bathrooms:2
- Rooms Total:11
- Basement Description:Full, Partially Finished, Walk-Out Access
- Living area:2,047 sq. ft.
Heating and cooling
- Heating:Forced Air, Propane
Structure and exterior
- Year built:2000
- Building area:2,047 sq. ft.
- Lot area:10.33 Acres
- Lot Features:Rolling Slope
- Architectural Style:Craftsman
- Construction Materials:Wood Siding
- Exterior Features:Deck, Porch
- Foundation Description:Basement
Utilities
- Water:Well
- Sewer:Septic Tank
Finances and disclosures
- Price:$599,900
- Price per sq. ft.:$293.06
Features and amenities
- Appliances:Dishwasher, Dryer, Microwave, Oven, Range, Refrigerator, Washer
- Amenities:Cathedral Ceilings
Parking
- Parking description:Attached, Garage, Garage Door Opener, Two Car Garage
- Garage spaces:2

New listings near 13229 Yates
- New
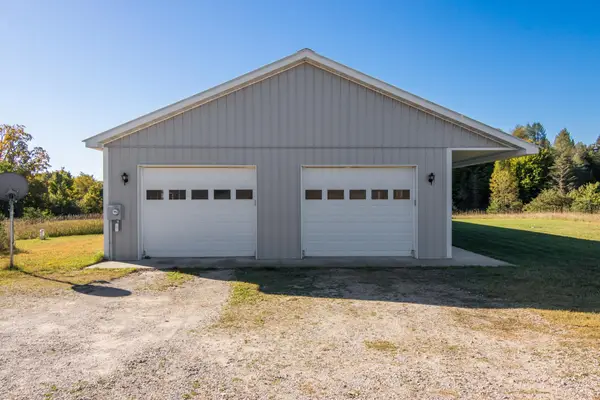 $225,000Active2 beds 1 baths1,093 sq. ft.
16760 Litzen, Copemish, MI 49625
MLS# 78080074141Listed by: REO-TCRANDOLPH-233022 - New
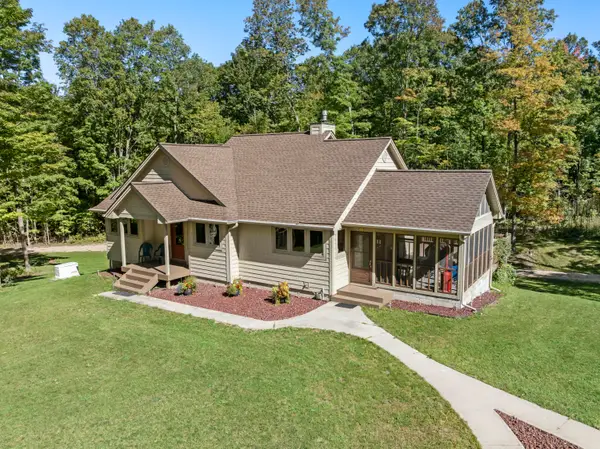 $658,000Active3 beds 2 baths2,619 sq. ft.
21125 Valencourt Road, Copemish, MI 49625
MLS# 26051271Listed by: REAL ESTATE ONE BEULAH 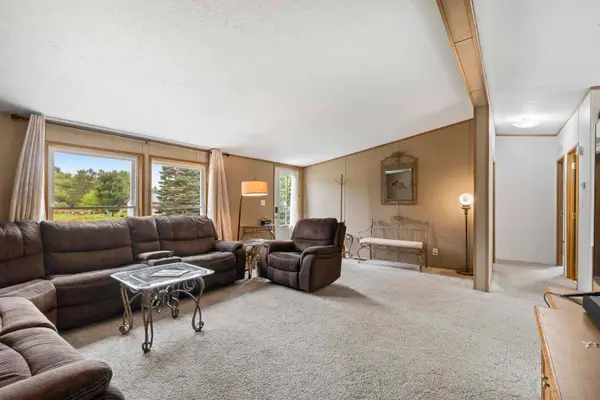 $271,900Active3 beds 2 baths1,318 sq. ft.
18677 Oak, Copemish, MI 49625
MLS# 78080073511Listed by: REO-CADILLAC-233028 $45,000Active5.01 Acres
Parcel A Yates, Copemish, MI 49625
MLS# 78080073572Listed by: REO-TCBEULAH-FRANKFORT-233027 $400,000Active80 Acres
23490 Valencourt Road, Copemish, MI 49625
MLS# 26049147Listed by: REAL ESTATE ONE BEULAH $138,000Active19.75 Acres
00 Marilla RD, Copemish, MI 49625
MLS# 78080073346Listed by: TRAVERSE REAL ESTATE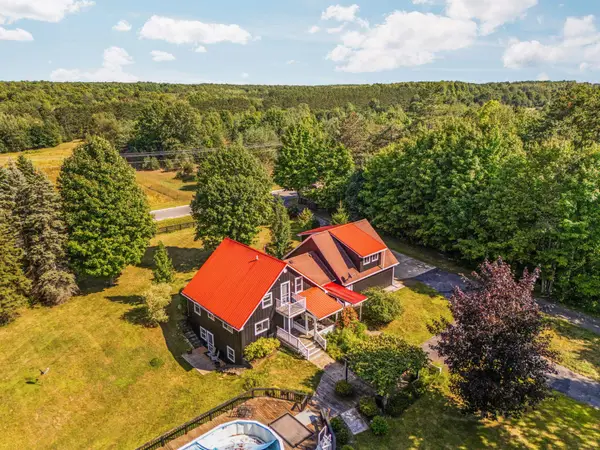 $675,000Active3 beds 3 baths2,562 sq. ft.
18218 Litzen, Copemish, MI 49625
MLS# 78080073235Listed by: REMAX BAYSHORE - WEST SHORE DR TC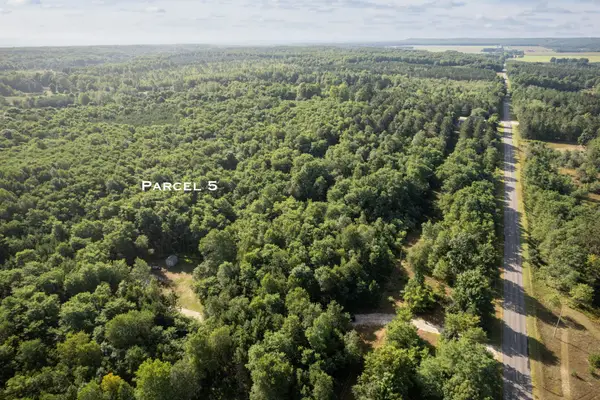 $159,000Active22.72 Acres
11241 Marilla, Copemish, MI 49625
MLS# 78080072931Listed by: TRAVERSE REAL ESTATE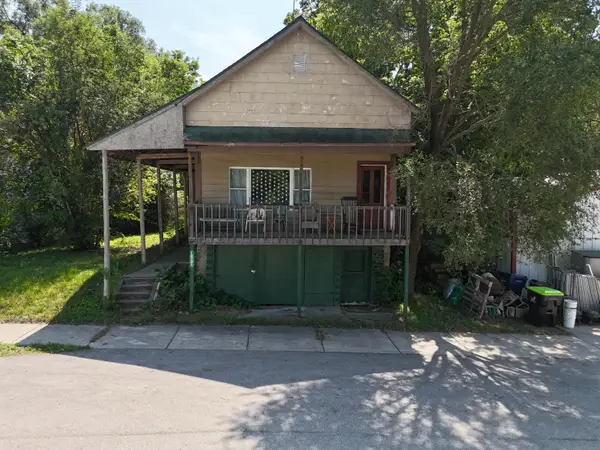 $119,000Active3 beds 1 baths1,964 sq. ft.
18781 Maple Street, Copemish, MI 49625
MLS# 26041444Listed by: ESSENTIAL REAL ESTATE


Protect your home and budget from life's surprises with an Assurant Home Warranty, backed by a partner that supports you through every step of homeownership. Explore Plans.
© 2023 - 2026 ERA Franchise Systems LLC. All rights reserved. ERA Franchise Systems LLC fully supports the principles of the Fair Housing Act and the Equal Opportunity Act. ERA, ERA Real Estate powered, and their respective logos are registered service marks of ERA Franchise Systems LLC. Each office is independently owned and operated.