
16760 Litzen, Copemish, MI 49625
Local realty services provided by:ERA Prime Real Estate Group
Listed by: debra hall
Office: reo-tcrandolph-233022
MLS#:78080074141
Source:MI_REALCOMP
Price summary
- Price:$225,000
- Price per sq. ft.:$205.86
About this home
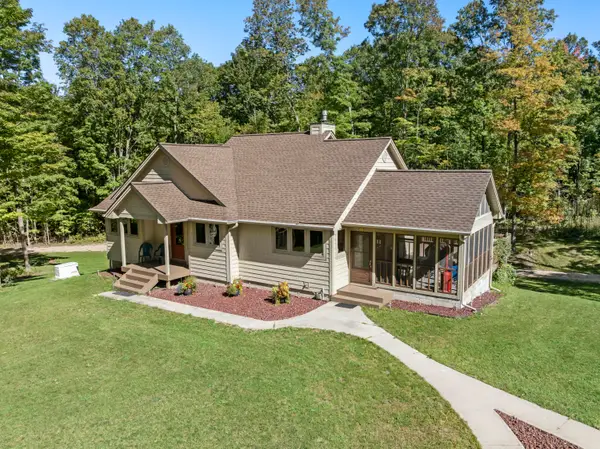
Enjoy peaceful country living just minutes from Crystal Mountain in this inviting two-bedroom, one-bath home set on approximately 5 beautiful acres. The comfortable open floor plan offers easy main-floor living, while the attached two-car garage provides convenient parking and storage. With ample space for outdoor activities, gardening, or relaxation, this low-maintenance property is ideal as a year-round residence, weekend getaway, or retreat near Crystal Mountains year-round recreation, dining, and amenities.
Contact an agent
Home facts
- Year built:2018
- Subdivision & Development:METES & BOUNDS
- Listing ID #:78080074141
- Added:1 day(s) ago
- Updated:October 03, 2026 at 05:37 PM
Rooms and interior
- Bedrooms:2
- Total bathrooms:1
- Full bathrooms:1
- Rooms Total:6
- Living area:1,093 sq. ft.
Heating and cooling
- Heating:Forced Air, Propane
Structure and exterior
- Year built:2018
- Building area:1,093 sq. ft.
- Lot area:4.92 Acres
- Architectural Style:Ranch
- Construction Materials:Vinyl Siding
- Exterior Features:Patio
- Foundation Description:Slab
- Levels:One
Utilities
- Water:Well
- Sewer:Septic Tank
Finances and disclosures
- Price:$225,000
- Price per sq. ft.:$205.86
Features and amenities
- Appliances:Dishwasher, Disposal, Dryer, Microwave, Oven, Range, Refrigerator, Washer
Parking
- Parking description:Attached, Garage, Garage Door Opener, Two Car Garage
- Garage spaces:2

New listings near 16760 Litzen
- New
 $658,000Active3 beds 2 baths2,619 sq. ft.
21125 Valencourt Road, Copemish, MI 49625
MLS# 26051271Listed by: REAL ESTATE ONE BEULAH 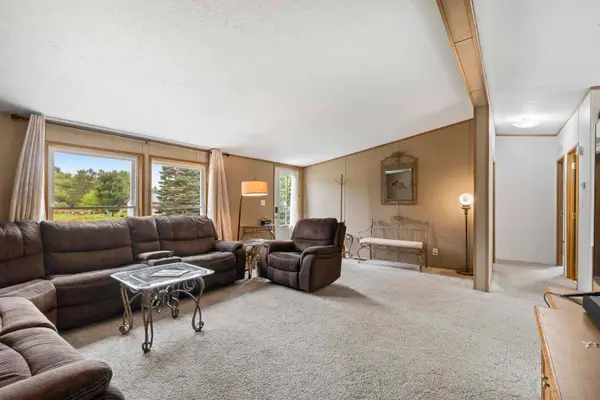 $271,900Active3 beds 2 baths1,318 sq. ft.
18677 Oak, Copemish, MI 49625
MLS# 78080073511Listed by: REO-CADILLAC-233028 $45,000Active5.01 Acres
Parcel A Yates, Copemish, MI 49625
MLS# 78080073572Listed by: REO-TCBEULAH-FRANKFORT-233027 $400,000Active80 Acres
23490 Valencourt Road, Copemish, MI 49625
MLS# 26049147Listed by: REAL ESTATE ONE BEULAH $138,000Active19.75 Acres
00 Marilla RD, Copemish, MI 49625
MLS# 78080073346Listed by: TRAVERSE REAL ESTATE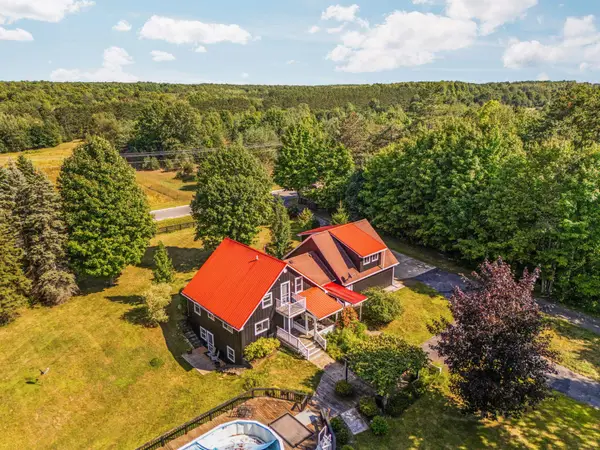 $675,000Active3 beds 3 baths2,562 sq. ft.
18218 Litzen, Copemish, MI 49625
MLS# 78080073235Listed by: REMAX BAYSHORE - WEST SHORE DR TC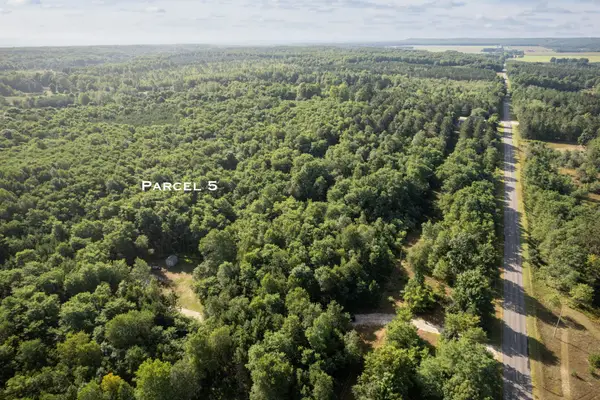 $159,000Active22.72 Acres
11241 Marilla, Copemish, MI 49625
MLS# 78080072931Listed by: TRAVERSE REAL ESTATE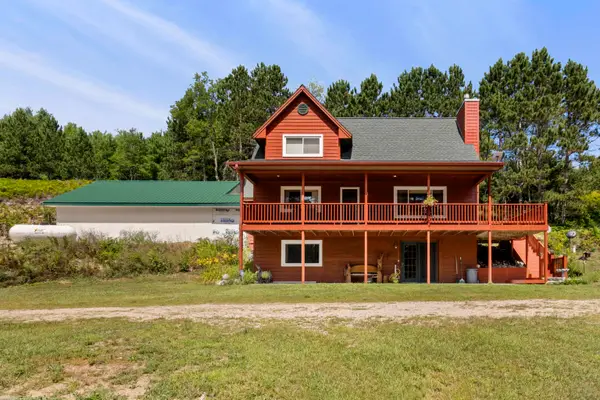 $599,900Active3 beds 2 baths2,047 sq. ft.
13229 Yates, Copemish, MI 49625
MLS# 78080072425Listed by: STAPLETON REALTY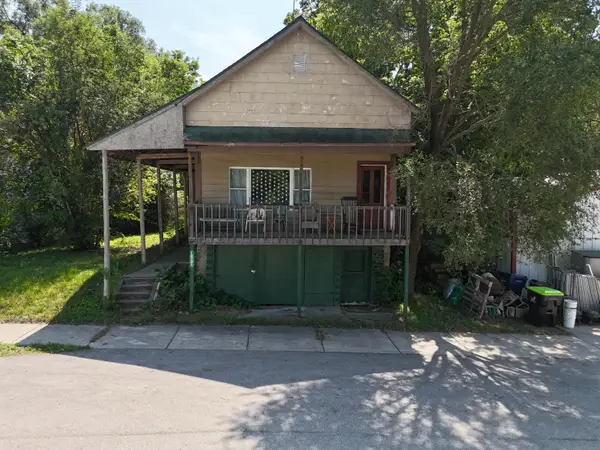 $119,000Active3 beds 1 baths1,964 sq. ft.
18781 Maple Street, Copemish, MI 49625
MLS# 26041444Listed by: ESSENTIAL REAL ESTATE


Protect your home and budget from life's surprises with an Assurant Home Warranty, backed by a partner that supports you through every step of homeownership. Explore Plans.
© 2023 - 2026 ERA Franchise Systems LLC. All rights reserved. ERA Franchise Systems LLC fully supports the principles of the Fair Housing Act and the Equal Opportunity Act. ERA, ERA Real Estate powered, and their respective logos are registered service marks of ERA Franchise Systems LLC. Each office is independently owned and operated.