
322 E Corunna AVE, Corunna, MI 48817
Local realty services provided by:ERA Prime Real Estate Group
322 E Corunna AVE,Corunna, MI 48817
$110,000
- 3 Beds
- 1 Baths
- 1,044 sq. ft.
- Single family
- Active
Listed by: mary sumpter
Office: keller williams first
MLS#:60050218541
Source:MI_REALCOMP
Price summary
- Price:$110,000
- Price per sq. ft.:$105.36
About this home
Welcome to 322 E. Corunna Av., Corunna. Ideal first home or perfect for retirees for this 1044 square foot ranch home right on the corner of E. Corunna Av. And Comstock St. Perfect location for walking to schools and shopping! Three bedrooms, nice sized living room and featuring original wood floors thru-out. Galley kitchen with newer appliances. Great garage with new side door leading to the private side yard. Cute front porch perfect for morning coffee. This will be immediate occupancy for this home available to pre-approved conventional mortgage or cash buyer's. Now only $110,000.00!
Contact an agent
Home facts
- Year built:1930
- Subdivision & Development:NA
- Listing ID #:60050218541
- Added:2 day(s) ago
- Updated:August 16, 2026 at 10:20 AM
Rooms and interior
- Bedrooms:3
- Total bathrooms:1
- Full bathrooms:1
- Rooms Total:7
- Flooring:Hardwood
- Basement Description:Sump Pump
- Living area:1,044 sq. ft.
Heating and cooling
- Cooling:Ceiling Fans, Window Units
- Heating:Forced Air, Natural Gas
Structure and exterior
- Year built:1930
- Building area:1,044 sq. ft.
- Lot area:0.16 Acres
- Lot Features:Corner Lot, Irregular Lot
- Architectural Style:Ranch
- Construction Materials:Vinyl Siding
- Foundation Description:Crawl Space
- Levels:One
Utilities
- Water:Public
- Sewer:Public Sewer
Finances and disclosures
- Price:$110,000
- Price per sq. ft.:$105.36
- Tax amount:$1,645
Features and amenities
- Appliances:Microwave, Oven, Range, Refrigerator
Parking
- Parking description:Attached, Electricity In Garage, Garage Door Opener, Side Entrance, Two and Half Car Garage
- Garage spaces:2.5

New listings near 322 E Corunna AVE
- New
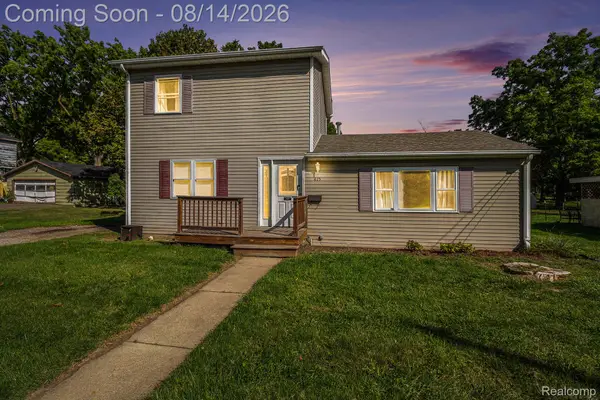 $165,000Active3 beds 2 baths1,220 sq. ft.
415 E Oliver Street, Corunna, MI 48817
MLS# 20261063101Listed by: EXP REALTY MAIN - New
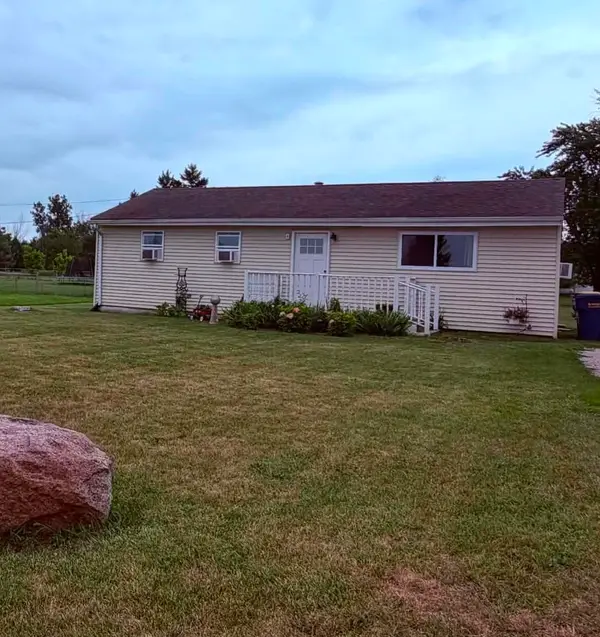 $159,900Active3 beds 1 baths1,000 sq. ft.
302 N Kingsley, Corunna, MI 48817
MLS# 5050217755Listed by: BURRELL REAL ESTATE 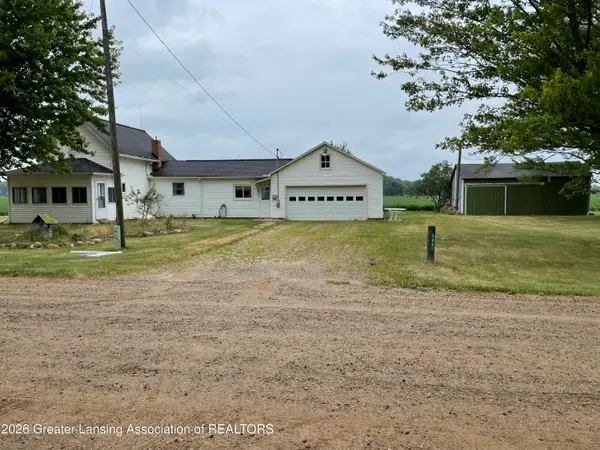 $185,000Pending3 beds 1 baths948 sq. ft.
5801 N N Kerby Road, Corunna, MI 48817
MLS# 298158Listed by: EXP REALTY, LLC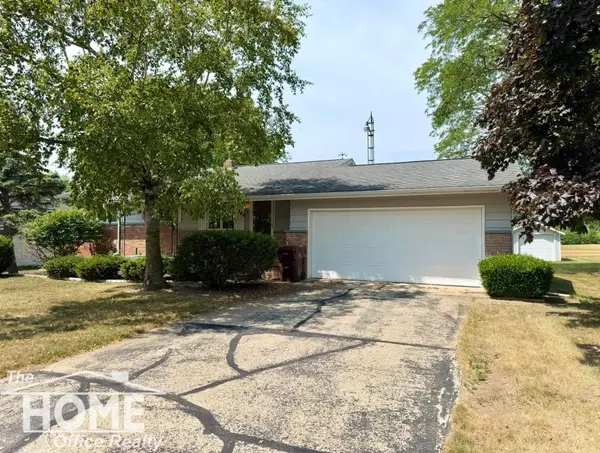 $260,000Pending4 beds 2 baths1,988 sq. ft.
2444 S State RD, Corunna, MI 48817
MLS# 5050217005Listed by: THE HOME OFFICE REALTY LLC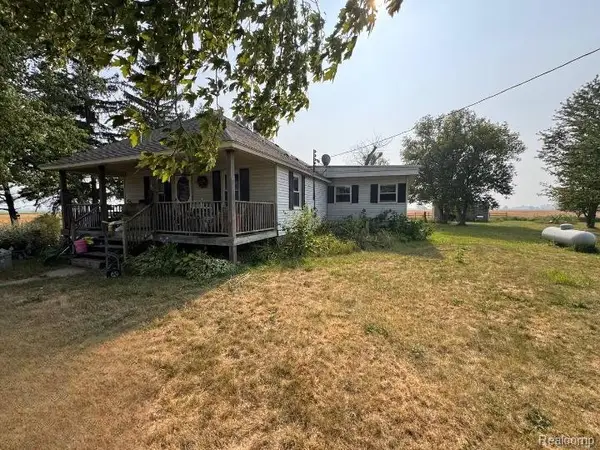 $100,000Active3 beds 2 baths1,380 sq. ft.
4703 N Byron Road, Corunna, MI 48817
MLS# 20261059602Listed by: JOSEPH WALTER REALTY, LLC $159,900Pending3 beds 1 baths1,320 sq. ft.
206 S Shiawassee Street, Corunna, MI 48817
MLS# 20261059354Listed by: RE/MAX SELECT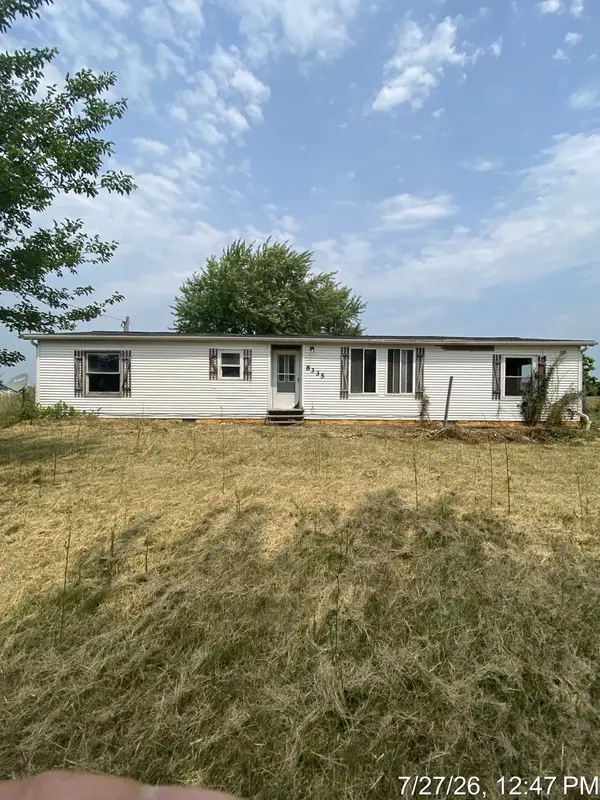 $89,000Active4 beds 2 baths1,392 sq. ft.
8335 E Juddville RD, Corunna, MI 48817
MLS# 60050216553Listed by: GATEWAY BROKERAGE $29,999Active4 beds 2 baths1,646 sq. ft.
217 W Mcarthur Street, Corunna, MI 48817
MLS# 20261057820Listed by: H W REALTY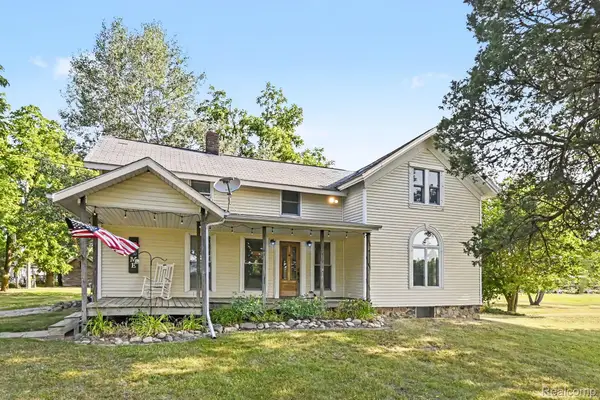 $260,000Active4 beds 2 baths1,600 sq. ft.
4815 Lytle Road, Corunna, MI 48817
MLS# 20261057865Listed by: AMERICAN ASSOCIATES INC


Protect your home and budget from life's surprises with an Assurant Home Warranty, backed by a partner that supports you through every step of homeownership. Explore Plans.
© 2023 - 2026 ERA Franchise Systems LLC. All rights reserved. ERA Franchise Systems LLC fully supports the principles of the Fair Housing Act and the Equal Opportunity Act. ERA, ERA Real Estate powered, and their respective logos are registered service marks of ERA Franchise Systems LLC. Each office is independently owned and operated.