
4815 Lytle Road, Corunna, MI 48817
Local realty services provided by:ERA Prime Real Estate Group
4815 Lytle Road,Corunna, MI 48817
- 4 Beds
- 2 Baths
- - sq. ft.
- Single family
- Sold
Listed by: janice stuckey
Office: american associates inc
MLS#:20261057865
Source:MI_REALCOMP
Sorry, we are unable to map this address
Price summary
- Price:
About this home
Brand new roof on house and garage in the next couple weeks. Wonderful 4 bedroom 2 full bath home on 2.08 private acres with a country atmosphere yet a paved road. Large updated and applianced kitchen, sunny breakfast nook, large living and dining rooms, 1st floor bedroom, 1st floor full bathroom and 1st floor laundry! 3 additional bedrooms upstairs with another full bathroom. Professionally waterproofed dry basement for storage. Covered front porch, 3 car garage. Immediate possession, Move-in-condition! Conveniently located, plus wonderful neighbors!! Garage lift is excluded.
Contact an agent
Home facts
- Year built:1860
- Listing ID #:20261057865
- Added:74 day(s) ago
- Updated:October 08, 2026 at 11:03 PM
Rooms and interior
- Bedrooms:4
- Total bathrooms:2
- Full bathrooms:2
- Rooms Total:9
- Basement Description:Unfinished
Heating and cooling
- Cooling:Central Air, Window Units
- Heating:Forced Air, Natural Gas
Structure and exterior
- Year built:1860
- Architectural Style:Farmhouse
- Construction Materials:Vinyl Siding
- Exterior Features:Covered, Porch
- Foundation Description:Basement, Block
Utilities
- Water:Well
- Sewer:Septic Tank
Finances and disclosures
- Price:
- Tax amount:$1,609
Features and amenities
- Appliances:Dishwasher, Dryer, Free Standing Freezer, Free Standing Gas Range, Free Standing Refrigerator, Humidifier, Microwave, Washer, Water Softener Owned
- Laundry features:Laundry Room
- Amenities:High Speed Internet
- Pool features:Above Ground
Parking
- Parking description:Assigned 2 Spaces, Detached, Electricity In Garage, Oversized, Three Car Garage
- Garage spaces:3

New listings near 4815 Lytle Road
- New
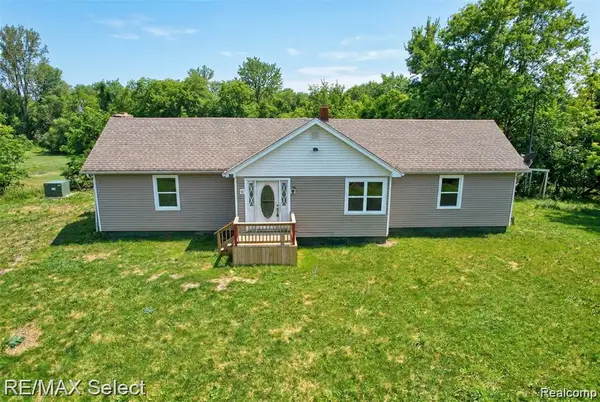 $49,900Active3 beds 1 baths1,280 sq. ft.
9800 Juddville Road, Corunna, MI 48817
MLS# 20261079948Listed by: RE/MAX SELECT 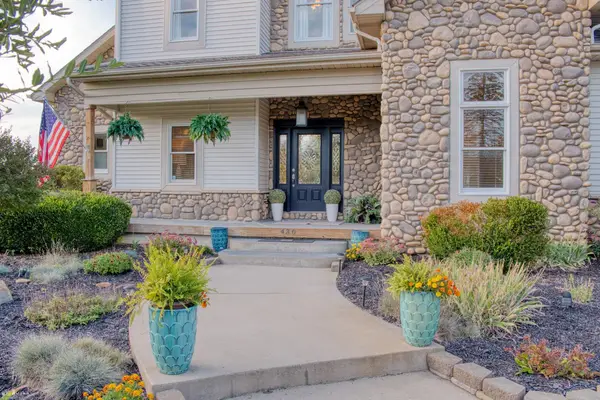 $399,900Pending4 beds 3 baths2,726 sq. ft.
430 Pine ST, Corunna, MI 48817
MLS# 5050223624Listed by: KORI SHOOK & ASSOCIATES $550,000Pending4 beds 3 baths2,748 sq. ft.
3733 Hibbard RD, Corunna, MI 48817
MLS# 5050223473Listed by: KORI SHOOK & ASSOCIATES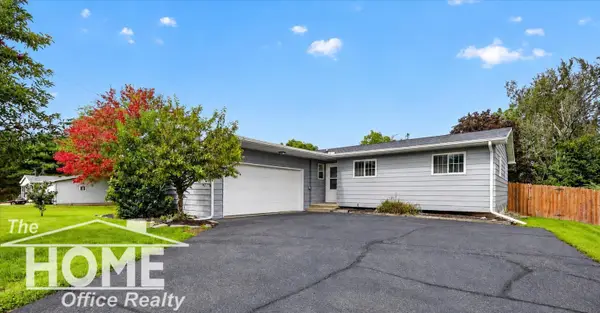 $229,900Active3 beds 2 baths1,592 sq. ft.
441 E Williams ST, Corunna, MI 48817
MLS# 5050222976Listed by: THE HOME OFFICE REALTY LLC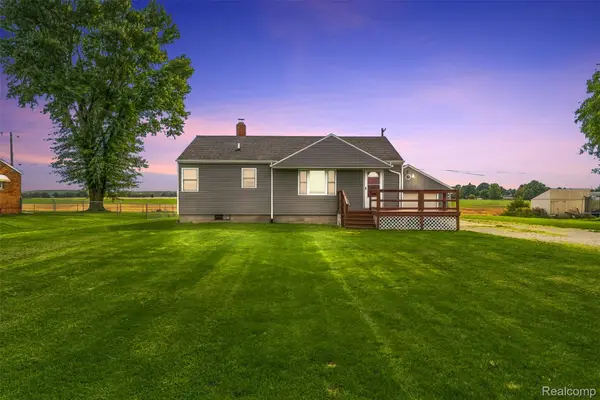 $190,000Active2 beds 1 baths914 sq. ft.
9140 E M 21, Corunna, MI 48817
MLS# 20261076642Listed by: REAL ESTATE FOR A CAUSE $319,900Active4 beds 3 baths1,830 sq. ft.
667 Woodvalley Drive, Corunna, MI 48817
MLS# 20261076634Listed by: ALLEN EDWIN REALTY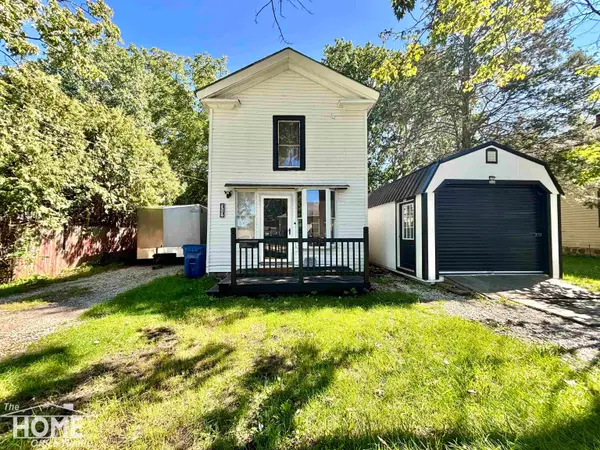 $100,000Pending2 beds 1 baths1,129 sq. ft.
317 S Woodworth ST, Corunna, MI 48817
MLS# 5050221775Listed by: THE HOME OFFICE REALTY LLC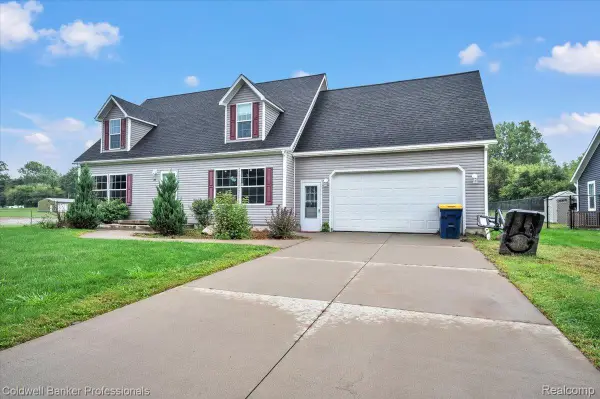 $299,900Active3 beds 3 baths3,104 sq. ft.
201 Lyman Street, Corunna, MI 48817
MLS# 20261072353Listed by: COLDWELL BANKER PROFESSIONALS $340,000Active5 beds 3 baths2,432 sq. ft.
691 Woodvalley DR, Corunna, MI 48817
MLS# 60050221300Listed by: HOME FIELD MICHIGAN REAL ESTATE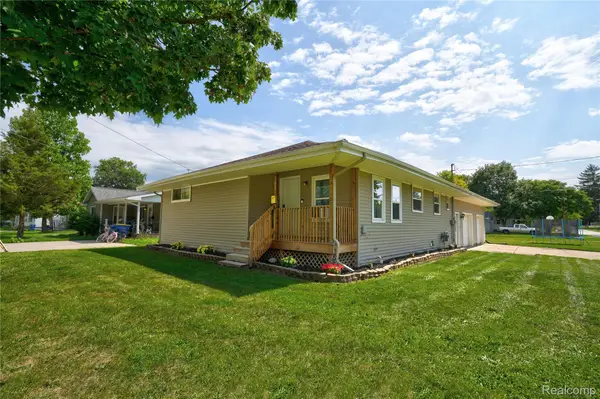 $215,000Pending3 beds 2 baths1,248 sq. ft.
215 W Williams Street, Corunna, MI 48817
MLS# 20261068091Listed by: KELLER WILLIAMS FIRST


Protect your home and budget from life's surprises with an Assurant Home Warranty, backed by a partner that supports you through every step of homeownership. Explore Plans.
© 2023 - 2026 ERA Franchise Systems LLC. All rights reserved. ERA Franchise Systems LLC fully supports the principles of the Fair Housing Act and the Equal Opportunity Act. ERA, ERA Real Estate powered, and their respective logos are registered service marks of ERA Franchise Systems LLC. Each office is independently owned and operated.