
691 Woodvalley DR, Corunna, MI 48817
Local realty services provided by:ERA Prime Real Estate Group
691 Woodvalley DR,Corunna, MI 48817
$340,000
- 5 Beds
- 3 Baths
- 2,432 sq. ft.
- Single family
- Active
Upcoming open houses
- Sun, Oct 0412:00 pm - 01:30 pm
Listed by: cody chapman
Office: home field michigan real estate
MLS#:60050221300
Source:MI_REALCOMP
Price summary
- Price:$340,000
- Price per sq. ft.:$139.8
About this home
***OPEN HOUSE SUNDAY 10/4/26 FROM 12 - 1:30PM*** Welcome to 691 Woodvalley Dr, located in the desirable Crestview Heights subdivision in Corunna. Built in 2021, this spacious two-story home offers 5 bedrooms and 3 full bathrooms with plenty of room for everyday living and entertaining. The main level features convenient laundry, an open and functional layout, granite countertops, and abundant storage throughout. A full basement provides additional space and is ready to be finished to suit your needs, whether for recreation, a home office, or additional living space. The attached two-car garage adds everyday convenience and storage. Step outside and enjoy a peaceful setting as the property backs to the woods, offering a natural backdrop and an abundance of wildlife. Located in a quiet, peaceful area while still being just a short drive from shopping, dining, and everyday amenities. This newer home combines modern convenience, generous living space, and a desirable wooded setting in one great location....
Contact an agent
Home facts
- Year built:2021
- Subdivision & Development:CRESTVIEW HEIGHTS
- Listing ID #:60050221300
- Added:20 day(s) ago
- Updated:September 30, 2026 at 10:32 AM
Rooms and interior
- Bedrooms:5
- Total bathrooms:3
- Full bathrooms:3
- Rooms Total:13
- Basement Description:Concrete
- Living area:2,432 sq. ft.
Heating and cooling
- Cooling:Central Air
- Heating:Forced Air, Natural Gas
Structure and exterior
- Year built:2021
- Building area:2,432 sq. ft.
- Lot area:0.3 Acres
- Architectural Style:Colonial
- Construction Materials:Vinyl Siding
- Foundation Description:Basement
- Levels:Two
Utilities
- Water:Public
- Sewer:Public Sewer
Finances and disclosures
- Price:$340,000
- Price per sq. ft.:$139.8
- Tax amount:$5,907
Features and amenities
- Appliances:Dishwasher, Dryer, Microwave, Oven, Range, Washer
Parking
- Parking description:Attached, Two Car Garage
- Garage spaces:2

New listings near 691 Woodvalley DR
- New
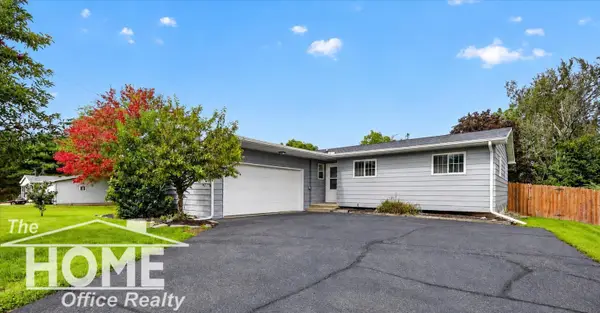 $229,900Active3 beds 2 baths1,592 sq. ft.
441 E Williams ST, Corunna, MI 48817
MLS# 5050222976Listed by: THE HOME OFFICE REALTY LLC - New
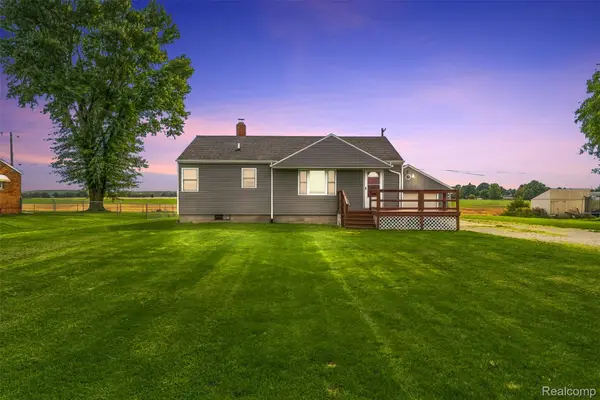 $190,000Active2 beds 1 baths914 sq. ft.
9140 E M 21, Corunna, MI 48817
MLS# 20261076642Listed by: REAL ESTATE FOR A CAUSE - New
 $319,900Active4 beds 3 baths1,830 sq. ft.
667 Woodvalley Drive, Corunna, MI 48817
MLS# 20261076634Listed by: ALLEN EDWIN REALTY 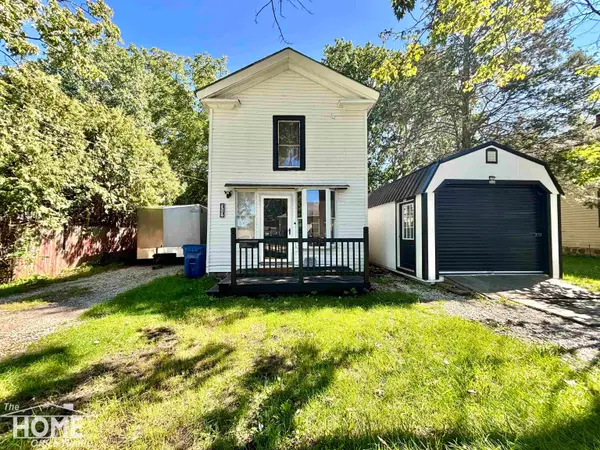 $100,000Active2 beds 1 baths1,129 sq. ft.
317 S Woodworth ST, Corunna, MI 48817
MLS# 5050221775Listed by: THE HOME OFFICE REALTY LLC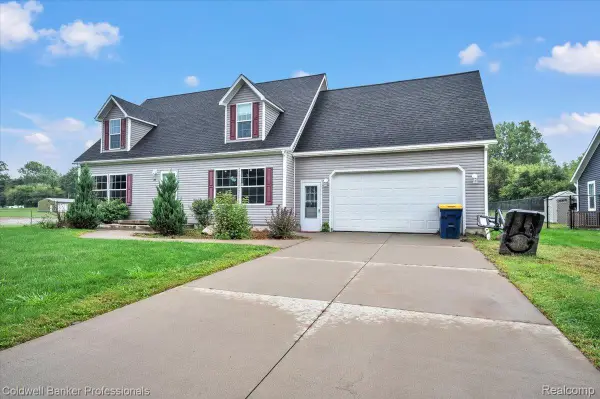 $299,900Active3 beds 3 baths3,104 sq. ft.
201 Lyman Street, Corunna, MI 48817
MLS# 20261072353Listed by: COLDWELL BANKER PROFESSIONALS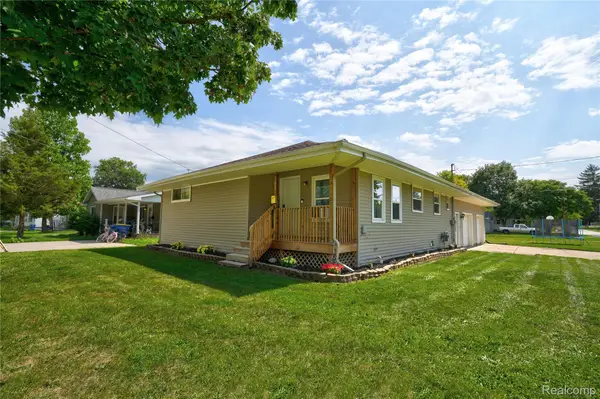 $215,000Pending3 beds 2 baths1,248 sq. ft.
215 W Williams Street, Corunna, MI 48817
MLS# 20261068091Listed by: KELLER WILLIAMS FIRST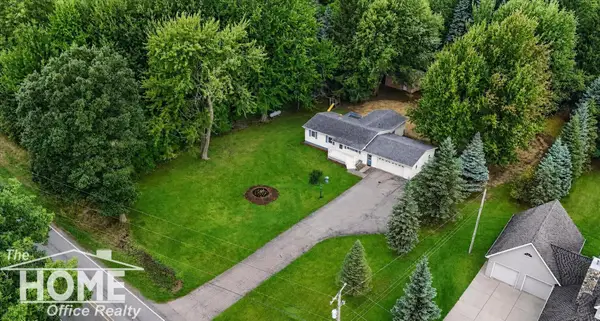 $325,000Active3 beds 2 baths2,140 sq. ft.
2711 E Hibbard RD, Corunna, MI 48817
MLS# 5050219960Listed by: THE HOME OFFICE REALTY LLC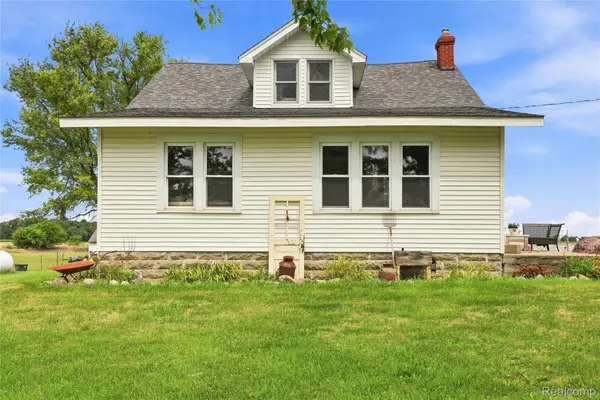 $200,000Pending4 beds 2 baths2,330 sq. ft.
8647 Middleton Road, Corunna, MI 48817
MLS# 20261065959Listed by: AMERICAN ASSOCIATES INC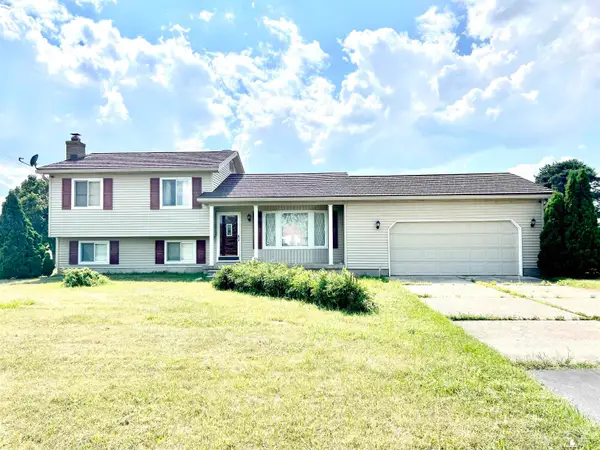 $389,900Active3 beds 2 baths2,256 sq. ft.
1434 S Vernon RD, Corunna, MI 48817
MLS# 57050219285Listed by: HOWARD HANNA - MONROE


Protect your home and budget from life's surprises with an Assurant Home Warranty, backed by a partner that supports you through every step of homeownership. Explore Plans.
© 2023 - 2026 ERA Franchise Systems LLC. All rights reserved. ERA Franchise Systems LLC fully supports the principles of the Fair Housing Act and the Equal Opportunity Act. ERA, ERA Real Estate powered, and their respective logos are registered service marks of ERA Franchise Systems LLC. Each office is independently owned and operated.