
5790 Roberts Road, Cottrellville, MI 48039
Local realty services provided by:ERA Prime Real Estate Group
5790 Roberts Road,Cottrellville, MI 48039
$525,000
- 4 Beds
- 4 Baths
- 3,150 sq. ft.
- Single family
- Pending
Listed by: danielle christoff, kenneth j hirschmann
Office: exp realty romeo
MLS#:20261029721
Source:MI_REALCOMP
Price summary
- Price:$525,000
- Price per sq. ft.:$166.67
About this home
OFFER ACCEPTED, once inspection contingency is completed, will mark PENDING. Beautiful custom-built split-level Cape Cod nestled on a private wooded setting, offering peaceful seclusion with scenic views from every window. Enjoy outdoor living with a full wraparound porch, back patio, firepit area. Inside, the open-concept design showcases cherry cabinetry, granite countertops throughout, slate flooring, a center island, and a bright dining area highlighted by a charming bay window. The impressive great room features soaring cathedral ceilings and a stunning stone fireplace with a handcrafted cherry mantel, while the cozy living room provides the perfect retreat for relaxing evenings. The spacious main-level primary suite offers a bay window, walk-in closet, and beautifully finished en-suite bath complete with custom tile and a glass block shower. Upstairs, one bedroom features its own private bath, alongside two additional bedrooms and a shared full bathroom. Additional highlights include a deep cement crawl space for excellent storage, encapsulated geothermal heating and cooling with dual zones, generator prep, security system wiring, updated water system, and newer carpet installed in May 2026. Thoughtful custom craftsmanship is evident throughout the home. The oversized two-car garage includes a half bath and partially finished bonus space above—ideal for a guest suite, home office, hobby room, or additional storage. Conveniently located just minutes from the St. Clair River and nearby amenities, this exceptional property combines privacy, comfort, and timeless custom design. Sale contingent upon sellers finding home of choice, actively looking. PLEASE NOTE - The marsh is a shared wetland on the corner SE corner of the lot....
Contact an agent
Home facts
- Year built:2005
- Listing ID #:20261029721
- Added:65 day(s) ago
- Updated:July 16, 2026 at 07:56 AM
Rooms and interior
- Bedrooms:4
- Total bathrooms:4
- Full bathrooms:3
- Half bathrooms:1
- Rooms Total:10
- Living area:3,150 sq. ft.
Heating and cooling
- Cooling:Ceiling Fans, Central Air
- Heating:Electric, Geothermal, Propane, Zoned
Structure and exterior
- Roof:Asphalt
- Year built:2005
- Building area:3,150 sq. ft.
- Lot area:2.09 Acres
- Lot Features:Wooded
- Architectural Style:Cape Cod
- Construction Materials:Stone, Vinyl Siding
- Exterior Features:Covered, Patio, Porch
- Foundation Description:Crawl Space
Utilities
- Water:Well
- Sewer:Septic Tank
Finances and disclosures
- Price:$525,000
- Price per sq. ft.:$166.67
- Tax amount:$4,733
Features and amenities
- Appliances:Built-In Gas Range, Disposal, Dryer, Free Standing Refrigerator, Washer
- Laundry features:Laundry Room
Parking
- Parking description:Attached, Two Car Garage
- Garage spaces:2

New listings near 5790 Roberts Road
- New
 $449,900Active3.26 Acres
9693 Short Cut Ville, MarineCity, MI 48039
MLS# 20261055456Listed by: REALTY EXECUTIVES HOME TOWNE - New
 $479,000Active3 beds 4 baths2,396 sq. ft.
7990 Marsh RD, MarineCity, MI 48039
MLS# 58050214554Listed by: BERKSHIRE HATHAWAY HOMESERVICES KEE REALTY NB  $224,900Active4 beds 2 baths1,800 sq. ft.
914 Chartier Street, MarineCity, MI 48039
MLS# 20261049494Listed by: IRONGATE REALTY GROUP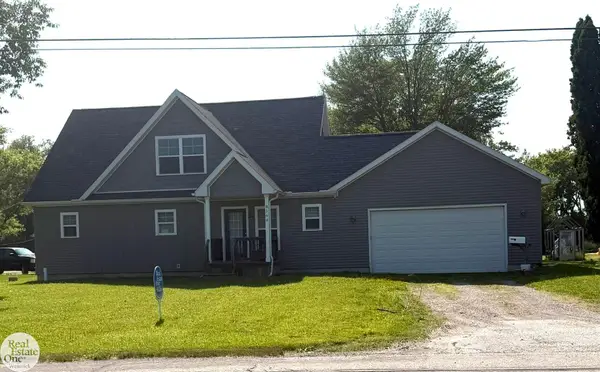 $379,000Active3 beds 3 baths1,764 sq. ft.
8164 River RD, MarineCity, MI 48039
MLS# 58050213404Listed by: REAL ESTATE ONE WESTRICK-MARINE CITY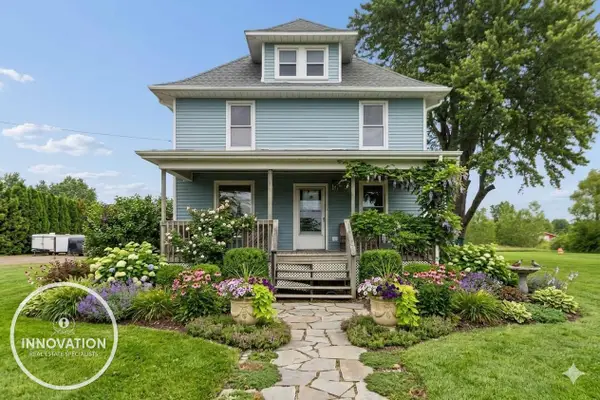 $449,900Active4 beds 3 baths3,300 sq. ft.
6266 Plank RD, MarineCity, MI 48039
MLS# 58050213009Listed by: INNOVATION REAL ESTATE SPECIALISTS INC.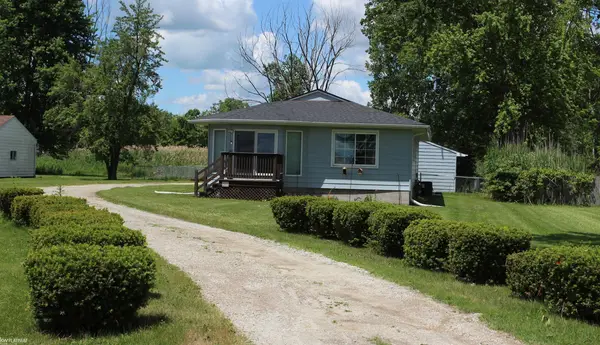 $305,000Active3 beds 2 baths2,526 sq. ft.
7938 River RD, Cottrellville, MI 48039
MLS# 58050212838Listed by: KW PLATINUM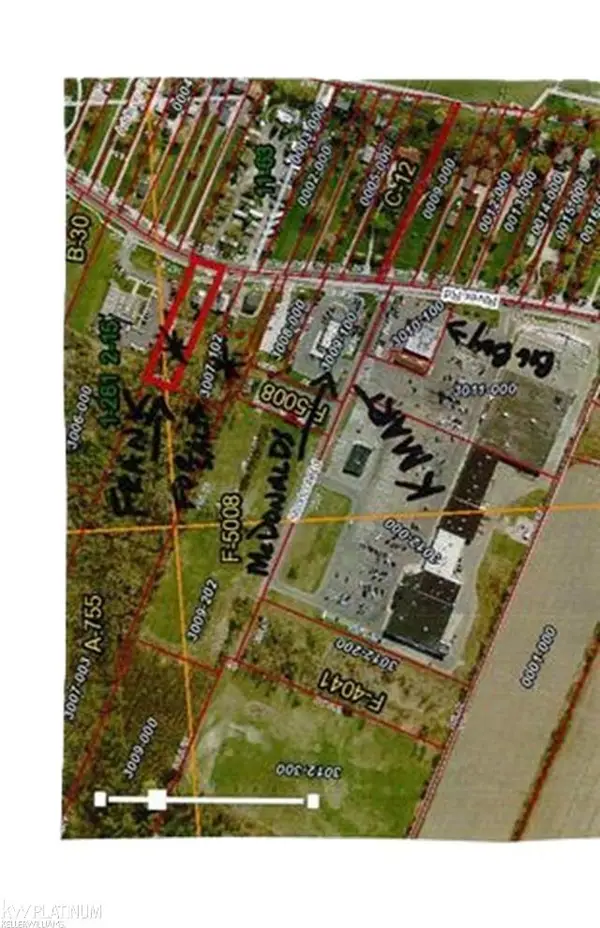 $150,000Active1 Acres
6606 South River ST, MarineCity, MI 48039
MLS# 58050210304Listed by: KW PLATINUM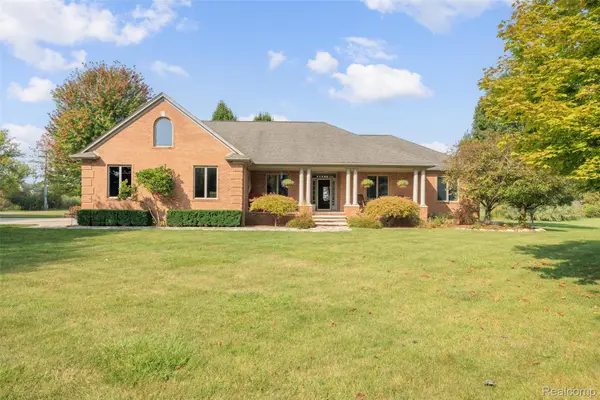 $539,000Pending3 beds 3 baths3,802 sq. ft.
7030 Marsh Road, Cottrellville, MI 48039
MLS# 20261035394Listed by: DOBI REAL ESTATE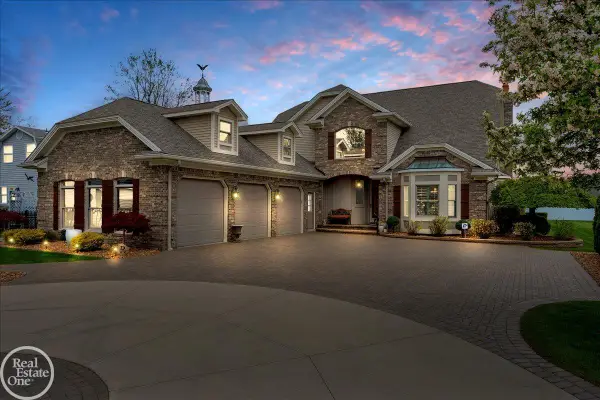 $1,790,000Active4 beds 5 baths5,553 sq. ft.
7827 S River RD, Cottrellville, MI 48039
MLS# 58050206898Listed by: REAL ESTATE ONE PORT HURON


Protect your home and budget from life's surprises with an Assurant Home Warranty, backed by a partner that supports you through every step of homeownership. Explore Plans.
© 2023 - 2026 ERA Franchise Systems LLC. All rights reserved. ERA Franchise Systems LLC fully supports the principles of the Fair Housing Act and the Equal Opportunity Act. ERA, ERA Real Estate powered, and their respective logos are registered service marks of ERA Franchise Systems LLC. Each office is independently owned and operated.