
7827 S River RD, Cottrellville, MI 48039
Local realty services provided by:ERA Prime Real Estate Group
Listed by: marcus cronce
Office: real estate one port huron
MLS#:58050206898
Source:MI_REALCOMP
Price summary
- Price:$1,690,000
- Price per sq. ft.:$304.34
About this home
Welcome to one of the most PRISTINE homes on the St. Clair River. This property is one of a kind & is located in one of the most prime locations along the river. Sitting on over 1 acre, you'll see how well cared for this property is, just by the tree lined drive in. This Property Features: Re-Finished Trex Dock (W/ Steel Pilings, Sitting Area, & 15,000 LB Capacity Boat Hoist), Attached Brick 3-Car Garage (W/Heat, Bonus Room, & Epoxy Floors), Detached Brick 2.5 Car-Garage (W/ Bathroom), Finished Basement (W/ Sauna, Hot-tub, Bathroom, Kitchen, Living Room, Workshop/Gun Room), Gas Fireplace + Gas Stove, and MASSIVE Primary Suite (W/Tiled Shower, Walk-In Closet). Here you have unbelievable water views, a PRIME back patio and overall entertainment space inside & out. Other Features Include: Large bedrooms, Pavers (sanded & resealed), Gas Stove in Basement, Zoned Heating & A/C, Generator, & More. Welcome to the River Life!
Contact an agent
Home facts
- Year built:1999
- Subdivision & Development:100 ST.CLAIR RIVER NORTH OF MCLEAN
- Listing ID #:58050206898
- Added:117 day(s) ago
- Updated:September 07, 2026 at 10:01 AM
Rooms and interior
- Bedrooms:4
- Total bathrooms:5
- Full bathrooms:3
- Half bathrooms:2
- Rooms Total:12
- Flooring:Hardwood
- Bathrooms Description:Jetted Tub
- Kitchen Description:Pantry
- Basement Description:Concrete, Finished, Sump Pump
- Living area:5,553 sq. ft.
Heating and cooling
- Cooling:Ceiling Fans, Central Air
- Heating:Forced Air, Natural Gas, Zoned
Structure and exterior
- Year built:1999
- Building area:5,553 sq. ft.
- Lot area:1.02 Acres
- Lot Features:Sprinklers, Water View
- Architectural Style:Colonial, Traditional
- Construction Materials:Brick
- Exterior Features:Patio, Porch, Spa/Hot-tub
- Foundation Description:Basement
Utilities
- Water:Public
- Sewer:Public Sewer
Finances and disclosures
- Price:$1,690,000
- Price per sq. ft.:$304.34
- Tax amount:$13,457
Features and amenities
- Appliances:Dishwasher, Dryer, Microwave, Oven, Range, Refrigerator, Washer
- Amenities:Pantry, Walk-in Closets, Wet Bar
Parking
- Parking description:Attached, Covered, Detached, Electricity In Garage, Garage, Heated Garage, Side Entrance, Six or More Car Garage
- Garage spaces:6

New listings near 7827 S River RD
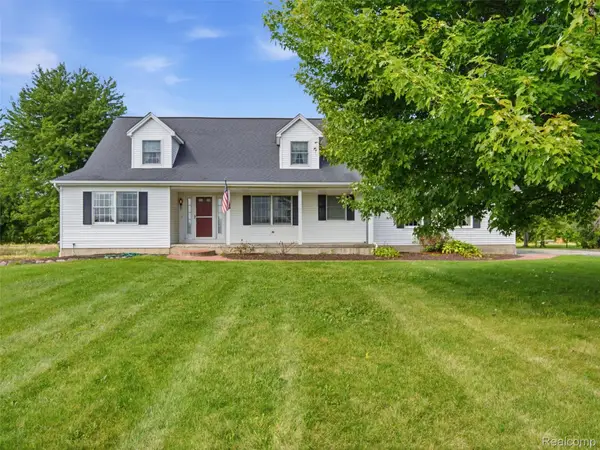 $457,000Pending3 beds 3 baths4,258 sq. ft.
6700 Starville Road, Cottrellville, MI 48039
MLS# 20261070124Listed by: REALTEAM REAL ESTATE- New
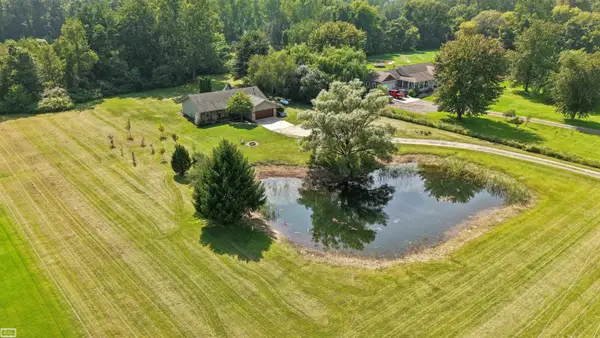 $419,000Active3 beds 2 baths1,700 sq. ft.
5765 Roberts RD, Cottrellville, MI 48039
MLS# 58050220656Listed by: REALTY EXECUTIVES HOME TOWNE CHESTERFIELD 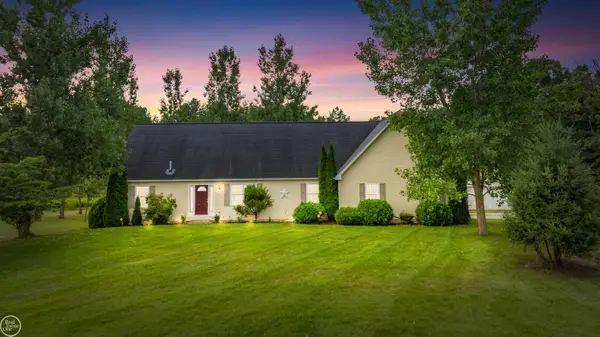 $435,000Active4 beds 3 baths4,700 sq. ft.
7099 Arnold RD, Cottrellville, MI 48039
MLS# 58050218472Listed by: REAL ESTATE ONE CLINTON $189,000Active3 beds 1 baths1,884 sq. ft.
7882 Morrow RD, MarineCity, MI 48039
MLS# 58050218003Listed by: KW PLATINUM $389,900Active3 beds 2 baths1,570 sq. ft.
6461 Marsh Road, MarineCity, MI 48039
MLS# 20261062797Listed by: KW PLATINUM $949,750Active3 beds 4 baths3,350 sq. ft.
8319 River RD, MarineCity, MI 48039
MLS# 58050215594Listed by: REAL ESTATE ONE WESTRICK-MARINE CITY $449,900Active3.26 Acres
9693 Short Cut Ville, MarineCity, MI 48039
MLS# 20261055456Listed by: REALTY EXECUTIVES HOME TOWNE $429,000Active3 beds 4 baths2,396 sq. ft.
7990 Marsh RD, MarineCity, MI 48039
MLS# 58050214554Listed by: BERKSHIRE HATHAWAY HOMESERVICES KEE REALTY NB $224,900Active4 beds 2 baths1,800 sq. ft.
914 Chartier Street, MarineCity, MI 48039
MLS# 20261049494Listed by: IRONGATE REALTY GROUP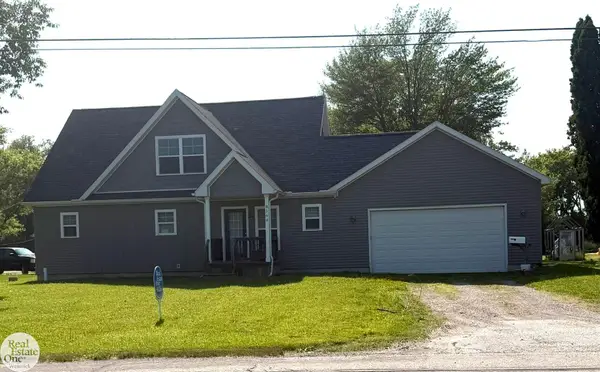 $329,400Active3 beds 3 baths1,764 sq. ft.
8164 River RD, MarineCity, MI 48039
MLS# 58050213404Listed by: REAL ESTATE ONE WESTRICK-MARINE CITY


Protect your home and budget from life's surprises with an Assurant Home Warranty, backed by a partner that supports you through every step of homeownership. Explore Plans.
© 2023 - 2026 ERA Franchise Systems LLC. All rights reserved. ERA Franchise Systems LLC fully supports the principles of the Fair Housing Act and the Equal Opportunity Act. ERA, ERA Real Estate powered, and their respective logos are registered service marks of ERA Franchise Systems LLC. Each office is independently owned and operated.