
6527 McKinley RD, Cottrellville, MI 48039
Local realty services provided by:ERA Prime Real Estate Group
6527 McKinley RD,Marinecity, MI 48039
$499,999
- 3 Beds
- 2 Baths
- 2,100 sq. ft.
- Single family
- Active
Listed by: frank locricchio
Office: realty executives home towne
MLS#:20261083526
Source:MI_REALCOMP
Price summary
- Price:$499,999
- Price per sq. ft.:$238.09
About this home
Brand new construction ranch on over 2.5 acres in Cottrellville Township! This 3 bedroom, 2.5 bath home offers approx. 2,100 sq ft with an open floor plan featuring a vaulted great room with fireplace, dining area with door wall to the backyard, and a kitchen with Lafata cabinets and a large center island. The primary suite includes a tray ceiling, walk in closet, and private bath with a tiled walk in shower. Luxury vinyl plank flooring and first floor laundry. The full daylight basement offers endless possibilities for future living space, a home gym, theater room, or additional bedrooms. Attached 3 car garage and new concrete driveway. Enjoy country style privacy with modern design and room to grow, in East China Schools.
Contact an agent
Home facts
- Year built:2026
- Listing ID #:20261083526
- Added:2 day(s) ago
- Updated:October 24, 2026 at 10:03 AM
Rooms and interior
- Bedrooms:3
- Total bathrooms:2
- Full bathrooms:2
- Rooms Total:7
- Basement Description:Daylight, Full, Interior Entry, Unfinished
- Living area:2,100 sq. ft.
Heating and cooling
- Heating:Forced Air, Natural Gas
Structure and exterior
- Roof:Asphalt
- Year built:2026
- Building area:2,100 sq. ft.
- Lot area:2.68 Acres
- Architectural Style:Ranch
- Construction Materials:Vinyl Siding
- Foundation Description:Basement, Poured
- Levels:One
Utilities
- Water:Well
- Sewer:Septic Tank
Finances and disclosures
- Price:$499,999
- Price per sq. ft.:$238.09
- Tax amount:$1,087
Features and amenities
- Laundry features:Laundry Room
- Amenities:Entrance Foyer
Parking
- Parking description:Attached, Direct Access, Driveway, Three Car Garage
- Garage spaces:3

New listings near 6527 McKinley RD
- New
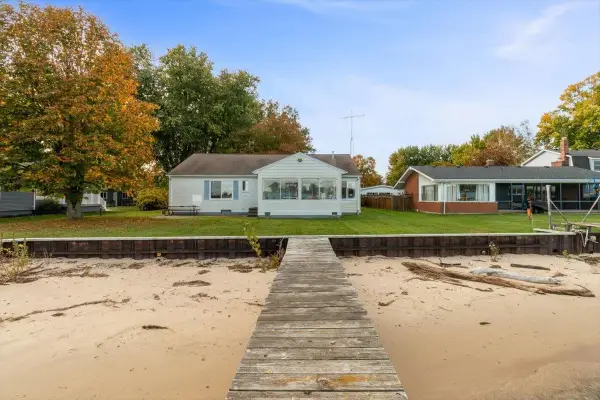 $424,900Active2 beds 3 baths2,360 sq. ft.
8217 river RD, Cottrellville, MI 48039
MLS# 58050225017Listed by: BERKSHIRE HATHAWAY HOMESERVICES KEE REALTY NB 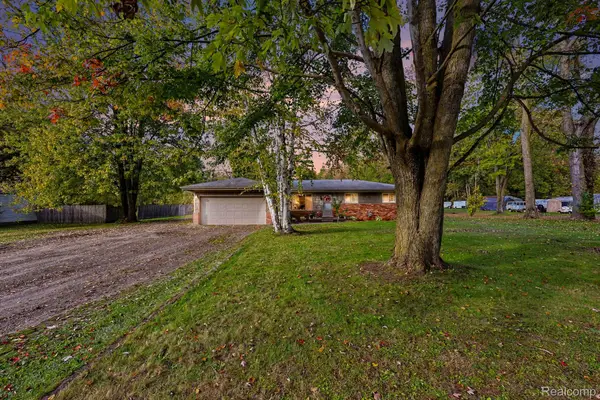 $360,000Pending3 beds 1 baths1,278 sq. ft.
6266 Genaw RD, Cottrellville, MI 48039
MLS# 20261082097Listed by: NEXGEN REALTY $722,000Active3 beds 3 baths3,788 sq. ft.
6901 S River RD, Cottrellville, MI 48039
MLS# 58050222397Listed by: SINE & MONAGHAN REALTORS LLC ST CLAIR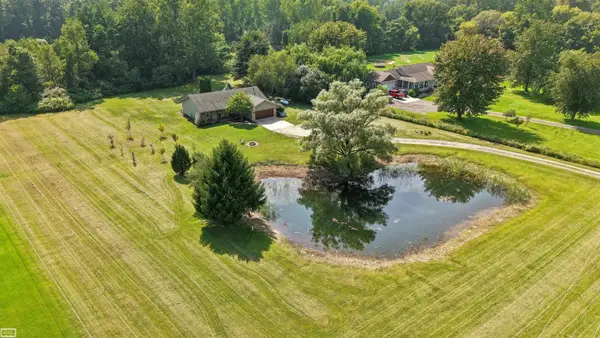 $419,000Active3 beds 2 baths1,700 sq. ft.
5765 Roberts RD, Cottrellville, MI 48039
MLS# 58050220656Listed by: REALTY EXECUTIVES HOME TOWNE CHESTERFIELD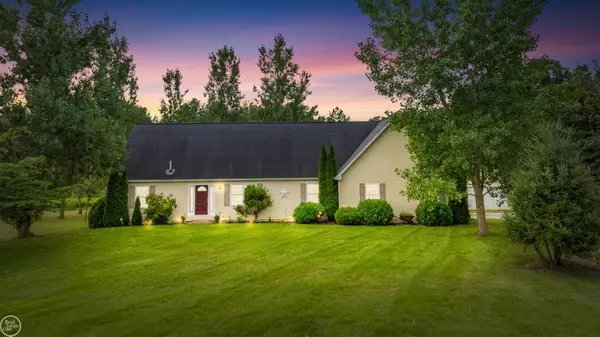 $435,000Pending3 beds 3 baths4,700 sq. ft.
7099 Arnold RD, Cottrellville, MI 48039
MLS# 58050218472Listed by: REAL ESTATE ONE CLINTON $449,900Active3.26 Acres
9693 Short Cut Ville, MarineCity, MI 48039
MLS# 20261055456Listed by: REALTY EXECUTIVES HOME TOWNE $415,000Active3 beds 4 baths2,396 sq. ft.
7990 Marsh RD, MarineCity, MI 48039
MLS# 58050214554Listed by: BERKSHIRE HATHAWAY HOMESERVICES KEE REALTY NB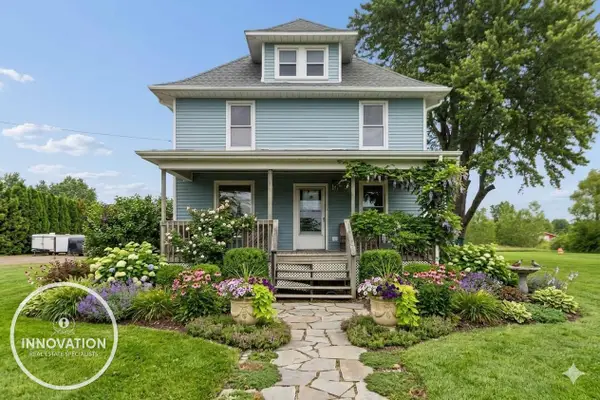 $449,900Pending4 beds 3 baths3,300 sq. ft.
6266 Plank RD, MarineCity, MI 48039
MLS# 58050213009Listed by: INNOVATION REAL ESTATE SPECIALISTS INC.- Open Sun, 1 to 3pm
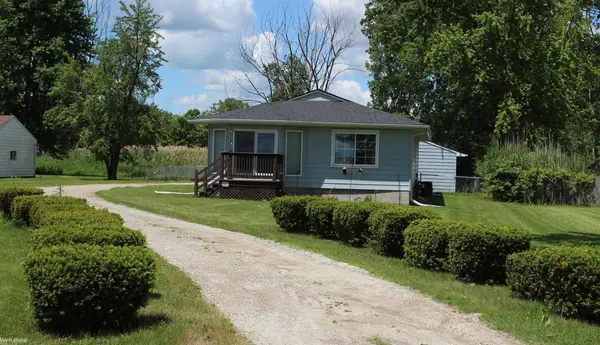 $290,000Active3 beds 2 baths2,526 sq. ft.
7938 River RD, Cottrellville, MI 48039
MLS# 58050212838Listed by: KW PLATINUM


Protect your home and budget from life's surprises with an Assurant Home Warranty, backed by a partner that supports you through every step of homeownership. Explore Plans.
© 2023 - 2026 ERA Franchise Systems LLC. All rights reserved. ERA Franchise Systems LLC fully supports the principles of the Fair Housing Act and the Equal Opportunity Act. ERA, ERA Real Estate powered, and their respective logos are registered service marks of ERA Franchise Systems LLC. Each office is independently owned and operated.