
6901 S River RD, Cottrellville, MI 48039
Local realty services provided by:ERA Prime Real Estate Group
Listed by: dee j patsalis
Office: sine & monaghan realtors llc. st clair
MLS#:58050222397
Source:MI_REALCOMP
Price summary
- Price:$762,000
- Price per sq. ft.:$201.16
About this home
ST. CLAIR RIVER WATERFRONT! Custom built by R.J. Smith and cherished by its original owners since 1991, this thoughtfully designed home sits on approximately ¾ acre with 52 feet of St. Clair River frontage, just outside of Marine City. Exceptional quality, an incredible floor plan and remarkable storage provide the foundation of an amazing home-bring a bit of vision and decorative touches to make it your own. The vaulted great room features a fireplace, custom built-ins and walls of windows overlooking the river, while the adjoining sunroom opens to the waterfront deck. A spacious first-floor primary suite also enjoys direct river views and deck access. The large kitchen offers abundant cabinetry and a highly functional layout ready for a fresh new look. You'll also love the oversized first-floor laundry, tremendous walk-in storage throughout and generous upstairs bedrooms with river views, including one with a private balcony. Finished basement with recreation space, workshop and additional storage. Outside, enjoy an approximately 645' deep lot, 2.5-car attached garage plus oversized 2-car detached garage, and a front-row seat to spectacular international freighter traffic. Check BoatNerd.com to see what's heading your way! Existing boathouse requires renovation or removal; seller will escrow $22,000 at closing toward the work. The quality, floor plan and waterfront setting are already here....
Contact an agent
Home facts
- Year built:1991
- Subdivision & Development:NONE
- Listing ID #:58050222397
- Added:9 day(s) ago
- Updated:September 30, 2026 at 10:33 AM
Rooms and interior
- Bedrooms:3
- Total bathrooms:3
- Full bathrooms:3
- Rooms Total:12
- Flooring:Ceramic Tile
- Bathrooms Description:Jetted Tub
- Kitchen Description:Eat-in Kitchen, Pantry
- Basement Description:Block, Finished, Full
- Living area:3,788 sq. ft.
Heating and cooling
- Cooling:Ceiling Fans, Central Air
- Heating:Forced Air, Natural Gas
Structure and exterior
- Year built:1991
- Building area:3,788 sq. ft.
- Lot area:0.77 Acres
- Architectural Style:Traditional
- Construction Materials:Brick, Vinyl Siding
- Exterior Features:Balcony, Deck, Patio, Porch
- Foundation Description:Basement, Block
Utilities
- Water:Public
- Sewer:Public Sewer
Finances and disclosures
- Price:$762,000
- Price per sq. ft.:$201.16
- Tax amount:$6,893
Features and amenities
- Appliances:Dishwasher, Disposal, Dryer, Humidifier, Microwave, Oven, Range, Refrigerator, Washer
- Amenities:Cathedral Ceilings, Entrance Foyer, High Ceilings, High Speed Internet, Pantry, Walk-in Closets
Parking
- Parking description:Attached, Detached, Direct Access, Electricity In Garage, Four Car Garage, Garage Door Opener
- Garage spaces:4

New listings near 6901 S River RD
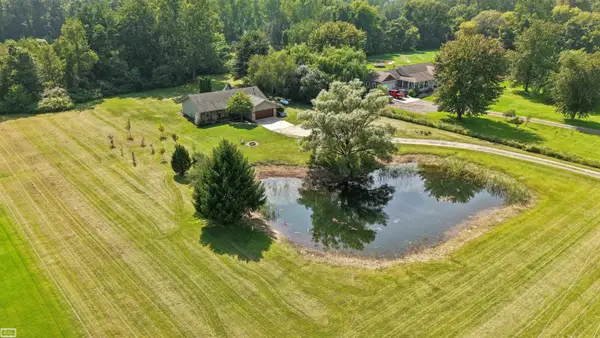 $419,000Active3 beds 2 baths1,700 sq. ft.
5765 Roberts RD, Cottrellville, MI 48039
MLS# 58050220656Listed by: REALTY EXECUTIVES HOME TOWNE CHESTERFIELD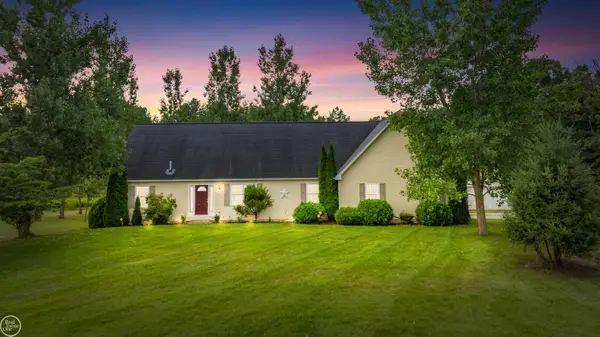 $435,000Pending3 beds 3 baths4,700 sq. ft.
7099 Arnold RD, Cottrellville, MI 48039
MLS# 58050218472Listed by: REAL ESTATE ONE CLINTON $189,000Active3 beds 1 baths1,884 sq. ft.
7882 Morrow RD, MarineCity, MI 48039
MLS# 58050218003Listed by: KW PLATINUM $389,900Pending3 beds 2 baths1,570 sq. ft.
6461 Marsh Road, MarineCity, MI 48039
MLS# 20261062797Listed by: KW PLATINUM $949,750Pending3 beds 4 baths3,350 sq. ft.
8319 River RD, Cottrellville, MI 48039
MLS# 58050215594Listed by: REAL ESTATE ONE WESTRICK-MARINE CITY $449,900Active3.26 Acres
9693 Short Cut Ville, MarineCity, MI 48039
MLS# 20261055456Listed by: REALTY EXECUTIVES HOME TOWNE $429,000Active3 beds 4 baths2,396 sq. ft.
7990 Marsh RD, MarineCity, MI 48039
MLS# 58050214554Listed by: BERKSHIRE HATHAWAY HOMESERVICES KEE REALTY NB $198,900Active4 beds 2 baths1,800 sq. ft.
914 Chartier Street, MarineCity, MI 48039
MLS# 20261049494Listed by: IRONGATE REALTY GROUP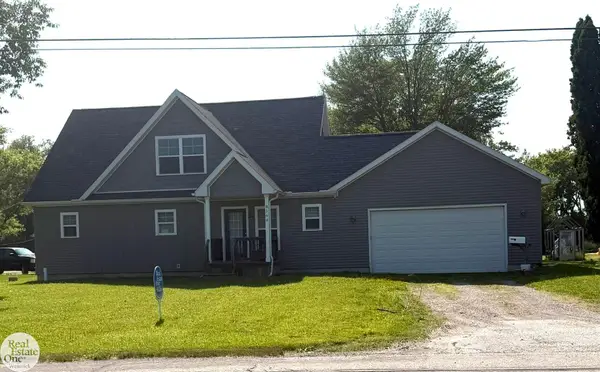 $329,400Pending3 beds 3 baths1,764 sq. ft.
8164 River RD, MarineCity, MI 48039
MLS# 58050213404Listed by: REAL ESTATE ONE WESTRICK-MARINE CITY


Protect your home and budget from life's surprises with an Assurant Home Warranty, backed by a partner that supports you through every step of homeownership. Explore Plans.
© 2023 - 2026 ERA Franchise Systems LLC. All rights reserved. ERA Franchise Systems LLC fully supports the principles of the Fair Housing Act and the Equal Opportunity Act. ERA, ERA Real Estate powered, and their respective logos are registered service marks of ERA Franchise Systems LLC. Each office is independently owned and operated.