
11875 Stout Avenue NE, Courtland, MI 49319
Local realty services provided by:ERA Prime Real Estate Group
11875 Stout Avenue NE,Cedarsprings, MI 49319
$599,900
- 3 Beds
- 3 Baths
- 2,484 sq. ft.
- Single family
- Pending
Listed by: samuel j sterk
Office: five star real estate (grandv)
MLS#:65026058990
Source:MI_REALCOMP
Price summary
- Price:$599,900
- Price per sq. ft.:$184.24
About this home
Beautiful Ranch Home on 8.75 Acres - Cedar Springs Schools!Enjoy the perfect blend of country living, space, and opportunity with this well-appointed 3-bedroom, 3-bathroom ranch located in the desirable Cedar Springs School District!This home offers comfortable main-floor living with the convenience of main-floor laundry, along with a relaxing 3-season room that's perfect for enjoying your morning coffee or unwinding while taking in the peaceful surroundings.The finished basement provides even more living space, featuring a spacious family room complete with a cozy wood stove -- perfect for gathering with family and friends.Outside, the possibilities are endless! The property includes an impressive 34 x 32 heated outbuilding, ideal for hobbies, storage, a workshop, or additional workspace.Situated on 8.75 beautiful acres, this property offers room to roam, enjoy the outdoors, and take advantage of privacy and peaceful country setting. A bonus is the potential opportunity to split o
Contact an agent
Home facts
- Year built:1992
- Listing ID #:65026058990
- Added:12 day(s) ago
- Updated:November 19, 2026 at 09:35 AM
Rooms and interior
- Bedrooms:3
- Total bathrooms:3
- Full bathrooms:2
- Half bathrooms:1
- Rooms Total:8
- Flooring:Carpet, Vinyl, Wood
- Kitchen Description:Pantry
- Basement Description:Daylight, Finished
- Living area:2,484 sq. ft.
Heating and cooling
- Cooling:Ceiling Fans, Central Air
- Heating:Geothermal, Heat Pump
Structure and exterior
- Roof:Asphalt
- Year built:1992
- Building area:2,484 sq. ft.
- Lot area:8.85 Acres
- Lot Features:Level, Tillable
- Architectural Style:Ranch
- Construction Materials:Brick, Vinyl Siding
- Exterior Features:Garden, Patio
Utilities
- Water:Well
- Sewer:Septic Tank
Finances and disclosures
- Price:$599,900
- Price per sq. ft.:$184.24
- Tax amount:$4,300
Features and amenities
- Appliances:Dishwasher, Dryer, Microwave, Oven, Range, Refrigerator, Washer
- Laundry features:Laundry Room, Main Level
- Amenities:Pantry, Window Treatments
Parking
- Parking description:Attached, Garage Door Opener
- Garage spaces:3

New listings near 11875 Stout Avenue NE
- New
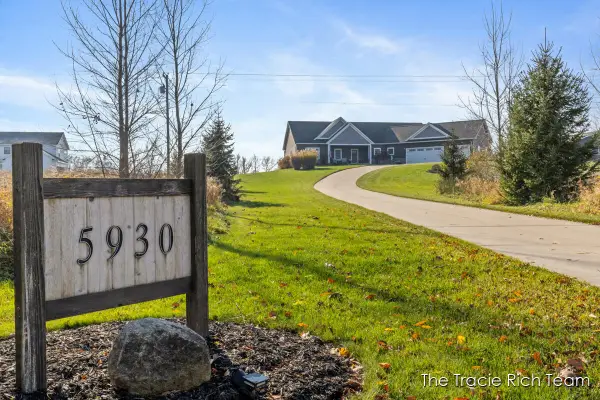 $950,000Active5 beds 4 baths4,588 sq. ft.
5930 12 Mile Road Ne, Rockford, MI 49341
MLS# 26060689Listed by: RE/MAX UNITED (MAIN) - New
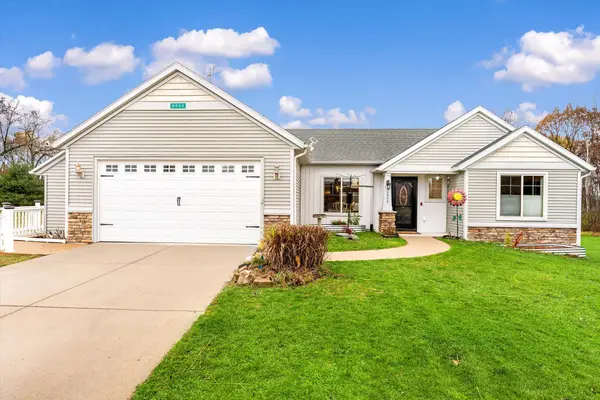 $429,900Active3 beds 3 baths2,253 sq. ft.
8952 Nature Meadows Court Ne, Rockford, MI 49341
MLS# 26059964Listed by: MITTEN REAL ESTATE - New
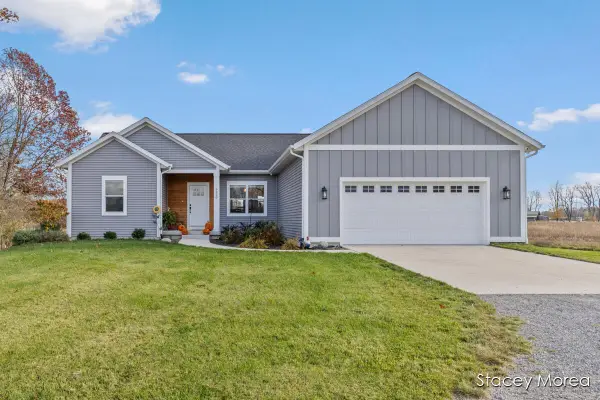 $635,000Active4 beds 3 baths2,748 sq. ft.
9450 14 Mile Road Ne, Cedar Springs, MI 49319
MLS# 26059868Listed by: RE/MAX UNITED (MAIN) 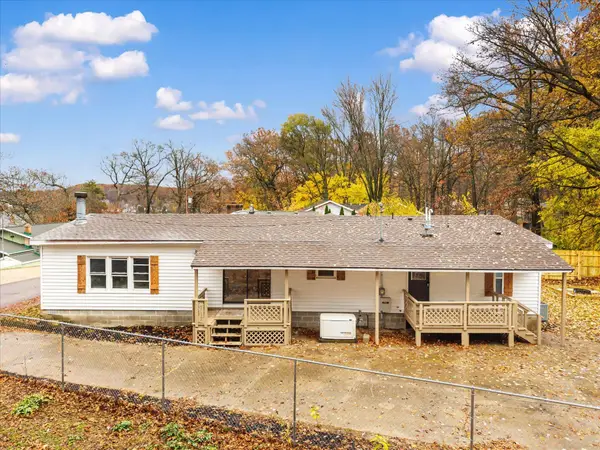 $329,900Active3 beds 3 baths1,560 sq. ft.
8465 Brower Lake Drive Ne, Rockford, MI 49341
MLS# 26059027Listed by: UNITED REALTY SERVICES LLC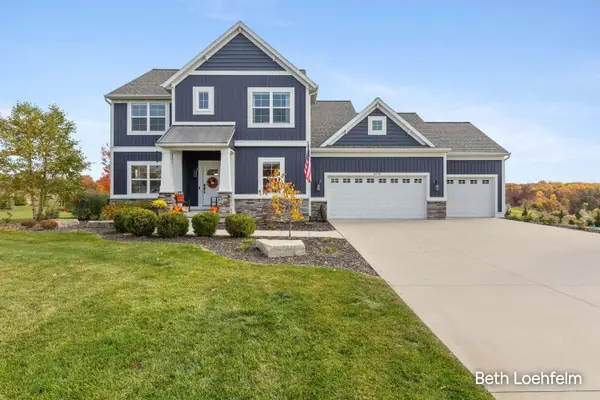 $815,000Active5 beds 4 baths3,474 sq. ft.
8970 Sterling Hills Drive Ne, Rockford, MI 49341
MLS# 26057656Listed by: COLDWELL BANKER SCHMIDT REALTORS $415,000Pending5 beds 3 baths3,080 sq. ft.
5284 14 Mile Court NE, Rockford, MI 49341
MLS# 65026057027Listed by: CARR HOMES LLC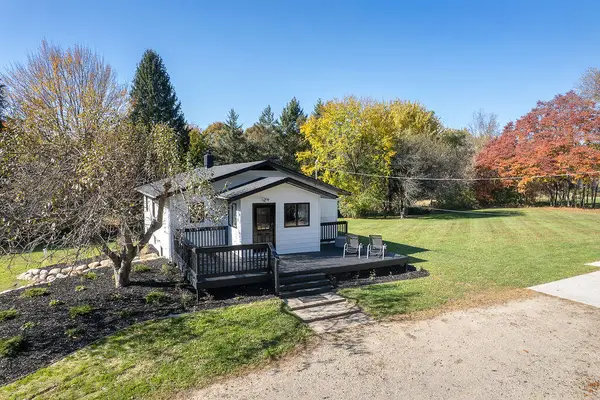 $499,900Pending5 beds 2 baths1,328 sq. ft.
6895 11 Mile Road NE, Rockford, MI 49341
MLS# 65026056748Listed by: UNITED REALTY SERVICES LLC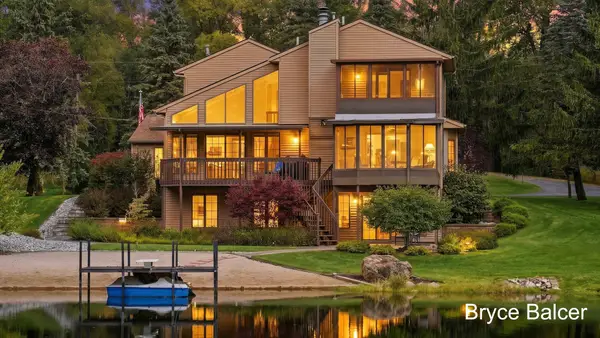 $749,000Active4 beds 4 baths2,828 sq. ft.
5650 10 Mile Road NE, Rockford, MI 49341
MLS# 65026054914Listed by: ICON REALTY GROUP LLC $475,000Pending5 beds 4 baths3,328 sq. ft.
8984 13 Mile Road NE, Rockford, MI 49341
MLS# 65026053656Listed by: EPIQUE REALTY


Protect your home and budget from life's surprises with an Assurant Home Warranty, backed by a partner that supports you through every step of homeownership. Explore Plans.
© 2023 - 2026 ERA Franchise Systems LLC. All rights reserved. ERA Franchise Systems LLC fully supports the principles of the Fair Housing Act and the Equal Opportunity Act. ERA, ERA Real Estate powered, and their respective logos are registered service marks of ERA Franchise Systems LLC. Each office is independently owned and operated.