
5284 14 Mile Court Ne, Rockford, MI 49341
Local realty services provided by:ERA Reardon Realty
5284 14 Mile Court Ne,Rockford, MI 49341
$415,000
- 5 Beds
- 3 Baths
- 3,080 sq. ft.
- Single family
- Active
Upcoming open houses
- Sat, Oct 3110:00 am - 11:00 am
Listed by: isaac t carr, carrie l carr
Office: carr homes llc.
MLS#:26057027
Source:MI_MICHRIC
Price summary
- Price:$415,000
- Price per sq. ft.:$233.15
- Monthly HOA dues:$83.33
About this home
Enjoy the perfect blend of space, privacy, and convenience in this 5-bedroom, 3-bath walkout ranch situated on over an acre of beautiful wooded property, less than 10 minutes from downtown Rockford! The spacious layout offers plenty of room for everyday living, entertaining, and hosting guests. A large 3-stall garage offers ample room for vehicles, hobbies, and more. Surrounded by natural beauty, this property offers a peaceful setting with the convenience of nearby shopping and dining. If you're looking for room to spread out, a private wooded setting, and easy access to town, this home is a must-see!
Contact an agent
Home facts
- Year built:2004
- Listing ID #:26057027
- Added:1 day(s) ago
- Updated:October 28, 2026 at 07:49 PM
Rooms and interior
- Bedrooms:5
- Total bathrooms:3
- Full bathrooms:3
- Rooms Total:10
- Kitchen Description:Dishwasher, Disposal, Range, Refrigerator
- Basement:Yes
- Living area:3,080 sq. ft.
Heating and cooling
- Heating:Forced Air
- Central air:Yes
Structure and exterior
- Year built:2004
- Building area:3,080 sq. ft.
- Lot area:1.36 Acres
- Lot Features:Wooded
- Construction Materials:Brick, Vinyl Siding
Schools
- High school:Cedar Springs High School
- Middle school:Cedar Springs Middle School
- Elementary school:Beach Elementary School
Utilities
- Water:Well
Finances and disclosures
- Price:$415,000
- Price per sq. ft.:$233.15
- Tax amount:$4,475 (2025)
Features and amenities
- Laundry features:Washer
Parking
- Garage:Yes
- Garage spaces:3
New listings near 5284 14 Mile Court Ne
- Open Thu, 5:30 to 6:30pmNew
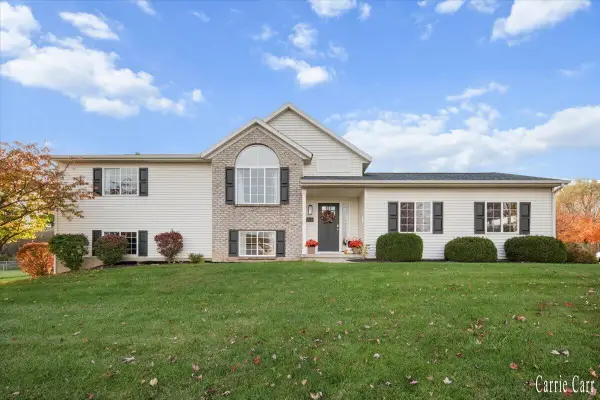 $389,000Active4 beds 3 baths1,853 sq. ft.
41 Highlander Drive, Rockford, MI 49341
MLS# 26057236Listed by: CARR HOMES LLC - New
 $399,900Active3 beds 2 baths1,981 sq. ft.
11330 Wabasis Avenue Ne, Rockford, MI 49341
MLS# 26057203Listed by: CENTURY 21 AFFILIATED (GR) - New
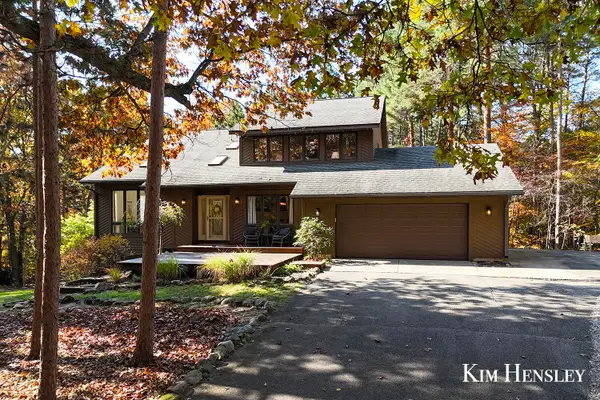 $549,900Active5 beds 4 baths2,842 sq. ft.
10970 Wellington Drive Ne, Rockford, MI 49341
MLS# 26057065Listed by: RE/MAX UNITED (MAIN) - New
 $199,900Active6.12 Acres
10650 10 Mile Ne, Rockford, MI 49341
MLS# 26056873Listed by: FORGED REAL ESTATE AND LAND - New
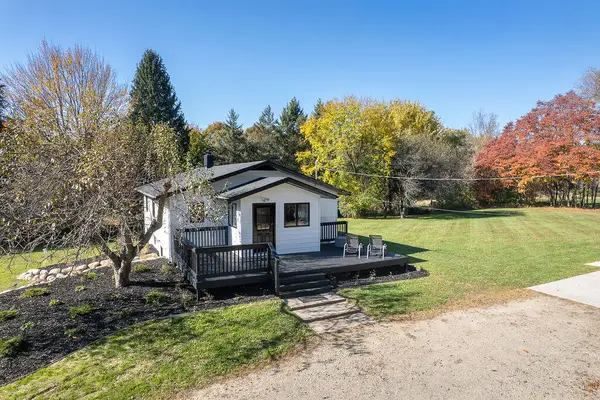 $499,900Active5 beds 2 baths1,328 sq. ft.
6895 11 Mile Road Ne, Rockford, MI 49341
MLS# 26056748Listed by: UNITED REALTY SERVICES LLC - Open Sun, 1 to 3pmNew
 $575,000Active6 beds 3 baths3,109 sq. ft.
508 Park Pl Drive Ne, Rockford, MI 49341
MLS# 26056666Listed by: BEYCOME BROKERAGE REALTY LLC - Open Sat, 12 to 2pmNew
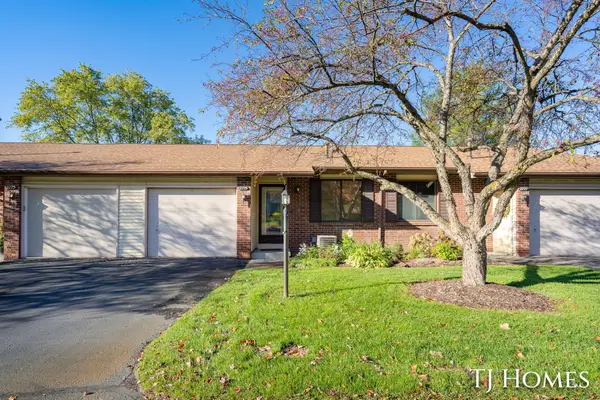 $244,900Active3 beds 2 baths1,512 sq. ft.
8775 Courtland Drive Ne, Rockford, MI 49341
MLS# 26056561Listed by: KELLER WILLIAMS GR NORTH - New
 $549,999Active5 beds 4 baths3,106 sq. ft.
9545 Sunset Ridge Drive, Rockford, MI 49341
MLS# 26056416Listed by: FIVE STAR REAL ESTATE (COURTLAND)  $430,000Pending3 beds 3 baths1,672 sq. ft.
6899 Childsdale Avenue NE, Rockford, MI 49341
MLS# 65026055952Listed by: FIVE STAR REAL ESTATE (GREEN)


Protect your home and budget from life's surprises with an Assurant Home Warranty, backed by a partner that supports you through every step of homeownership. Explore Plans.
© 2023 - 2026 ERA Franchise Systems LLC. All rights reserved. ERA Franchise Systems LLC fully supports the principles of the Fair Housing Act and the Equal Opportunity Act. ERA, ERA Real Estate powered, and their respective logos are registered service marks of ERA Franchise Systems LLC. Each office is independently owned and operated.