
323 Jackson, Croswell, MI 48422
Local realty services provided by:ERA Prime Real Estate Group
323 Jackson,Croswell, MI 48422
$325,000
- 3 Beds
- 3 Baths
- 1,500 sq. ft.
- Single family
- Active
Listed by: virginia mcnabb
Office: town & country realty-lexington
MLS#:58050226709
Source:MI_REALCOMP
Price summary
- Price:$325,000
- Price per sq. ft.:$216.67
About this home
RIVERFRONT RETREAT! Enjoy the beauty and tranquility of this lovely 1,500 sq. ft. ranch home situated on a picturesque 1.9-acre wooded lot. Offering 3 bedrooms and 2.5 baths, this home features a welcoming living room with fireplace and bay window overlooking the deck and serene backyard. The skylit kitchen is bright and cheerful, complemented by a formal dining room. The lower level provides a spacious recreation room with direct access to the garage, a large ironing room, third bath, laundry room, and a 5' x 7' canning room. Attached garage adds convenience. A gardener's dream with established herb gardens, perennial flowers, flowering shrubs, and towering trees. A peaceful, beautiful escape right at home!
Contact an agent
Home facts
- Year built:1968
- Subdivision & Development:CEDARCREST
- Listing ID #:58050226709
- Added:10 day(s) ago
- Updated:November 14, 2026 at 11:15 AM
Rooms and interior
- Bedrooms:3
- Total bathrooms:3
- Full bathrooms:2
- Half bathrooms:1
- Rooms Total:9
- Basement Description:Block
- Living area:1,500 sq. ft.
Heating and cooling
- Cooling:Window Units
- Heating:Hot Water, Natural Gas
Structure and exterior
- Year built:1968
- Building area:1,500 sq. ft.
- Lot area:1.9 Acres
- Lot Features:Many Trees, Sloped
- Architectural Style:Ranch
- Construction Materials:Brick, Vinyl Siding
- Exterior Features:Deck, Garden, Porch
- Foundation Description:Basement, Block
- Levels:One
Utilities
- Water:Public
- Sewer:Public Sewer
Finances and disclosures
- Price:$325,000
- Price per sq. ft.:$216.67
- Tax amount:$3,377
Features and amenities
- Appliances:Dishwasher, Disposal, Dryer, Microwave, Oven, Range, Refrigerator
Parking
- Parking description:Attached, Two Car Garage
- Garage spaces:2

New listings near 323 Jackson
- New
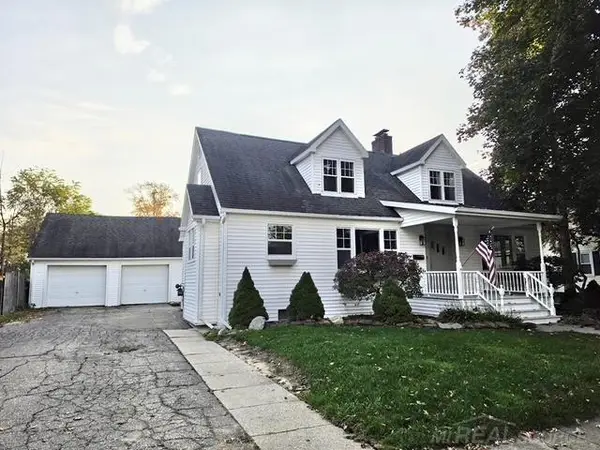 $289,900Active4 beds 2 baths1,589 sq. ft.
230 Anderson AVE, Croswell, MI 48422
MLS# 58050227654Listed by: MALINDA KELLY & ASSOCIATES REAL ESTATE, LLC - New
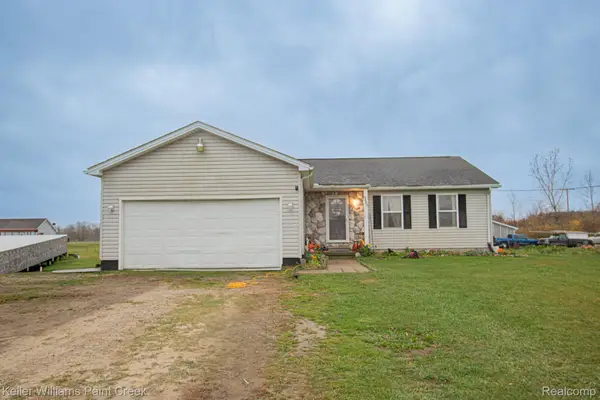 $300,000Active3 beds 2 baths1,505 sq. ft.
6482 Wellman Line RD, Croswell, MI 48422
MLS# 20261090117Listed by: KELLER WILLIAMS PAINT CREEK - New
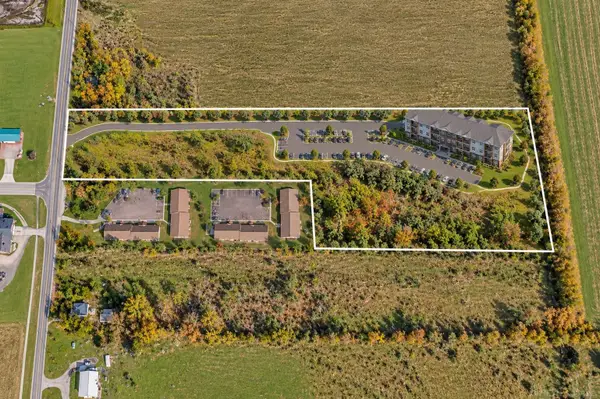 $199,900Active8.27 Acres
TBD Croswell RD, Croswell, MI 48422
MLS# 58050226796Listed by: PREMIER PROPERTIES REAL ESTATE LLC 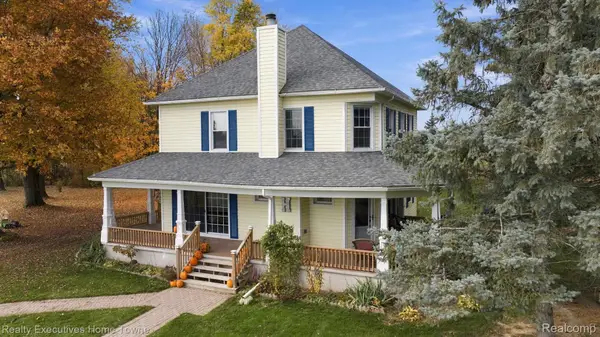 $597,000Active4 beds 2 baths1,900 sq. ft.
2170 Gardner Line RD, Croswell, MI 48422
MLS# 20261087878Listed by: REALTY EXECUTIVES HOME TOWNE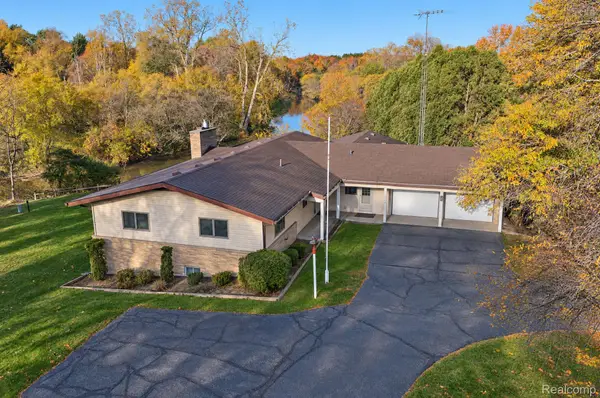 $295,000Pending3 beds 2 baths2,780 sq. ft.
367 Jackson CT, Croswell, MI 48422
MLS# 20261087200Listed by: SHERIDAN REAL ESTATE LLC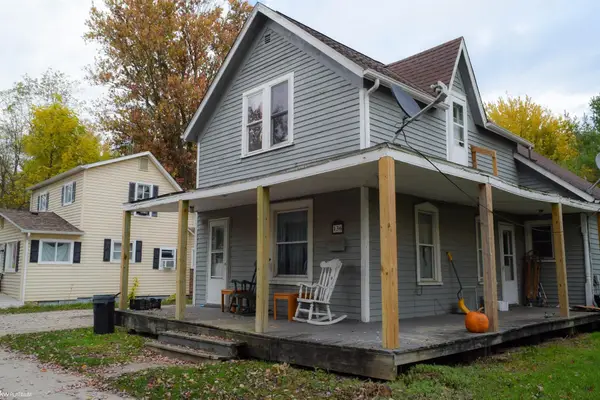 $99,900Active3 beds 1 baths1,385 sq. ft.
136 N Howard AVE, Croswell, MI 48422
MLS# 58050226049Listed by: KW PLATINUM $165,000Active4 beds 1 baths1,272 sq. ft.
114 Ward ST, Croswell, MI 48422
MLS# 58050225778Listed by: COLDWELL BANKER PROFESSIONALS $425,000Active4 beds 3 baths3,326 sq. ft.
5393 Sheridan Line RD, Croswell, MI 48422
MLS# 20261085432Listed by: WALLACE AND ASSOCIATES REAL ESTATE $79,900Active4 beds 2 baths1,600 sq. ft.
108 Anderson AVE, Croswell, MI 48422
MLS# 58050225421Listed by: KW PLATINUM PORT HURON


Protect your home and budget from life's surprises with an Assurant Home Warranty, backed by a partner that supports you through every step of homeownership. Explore Plans.
© 2023 - 2026 ERA Franchise Systems LLC. All rights reserved. ERA Franchise Systems LLC fully supports the principles of the Fair Housing Act and the Equal Opportunity Act. ERA, ERA Real Estate powered, and their respective logos are registered service marks of ERA Franchise Systems LLC. Each office is independently owned and operated.