
7310 W M-72, W, Curran, MI 48728
Local realty services provided by:ERA Prime Real Estate Group
7310 W M-72, W,Curran, MI 48728
$207,500
- 3 Beds
- 2 Baths
- 2,089 sq. ft.
- Single family
- Active
Listed by: kevin peters
Office: ausable valley realty
MLS#:77080070958
Source:MI_REALCOMP
Price summary
- Price:$207,500
- Price per sq. ft.:$99.33
About this home
This well maintained 3 bedroom, 2 bath home sits on just under 2 acres in a very scenic location offering country views from every direction, with no neighbors! This two level ranch style home offers 1600 square feet of living space on the main level and a large finished area in the lower level. There are three bedrooms and 2 full baths on the main level with room for another large bedroom area in the lower level if one would choose to utilize the space for that. The home is heated with either wood fired hot water, or propane fired hot water. All rooms are large and bright! A 3700 square foot steel building offers ample room for storage and work space, with 1/2 bath and a work shop area. The property sits on M-72. If country living is what you've been dreaming of, this may be it!
Contact an agent
Home facts
- Year built:1960
- Subdivision & Development:NONE
- Listing ID #:77080070958
- Added:56 day(s) ago
- Updated:September 06, 2026 at 10:02 AM
Rooms and interior
- Bedrooms:3
- Total bathrooms:2
- Full bathrooms:2
- Rooms Total:7
- Basement Description:Daylight, Finished, Full
- Living area:2,089 sq. ft.
Heating and cooling
- Cooling:Ceiling Fans
- Heating:Baseboard, Hot Water, Propane, Wood
Structure and exterior
- Year built:1960
- Building area:2,089 sq. ft.
- Lot area:1.62 Acres
- Construction Materials:Wood Siding
- Exterior Features:Deck, Patio, Porch
- Foundation Description:Basement
- Levels:Bi-Level
Utilities
- Water:Well
- Sewer:Septic Tank
Finances and disclosures
- Price:$207,500
- Price per sq. ft.:$99.33
Features and amenities
- Appliances:Oven, Range, Refrigerator
- Amenities:Entrance Foyer
Parking
- Parking description:Detached, Garage, Heated Garage, Six or More Car Garage
- Garage spaces:6

New listings near 7310 W M-72, W
 $35,000Active13.54 Acres
V/L M65 & M72, Curran, MI 48728
MLS# 77080072563Listed by: ROSE CITY REALTY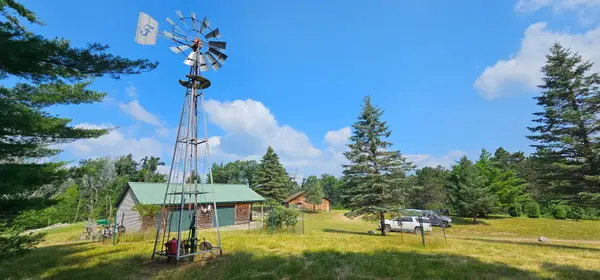 $279,000Active1 beds 1 baths1,200 sq. ft.
2835 N Michigan 65, Curran, MI 48728
MLS# 201841564Listed by: HOUGHTON LAKE REALTY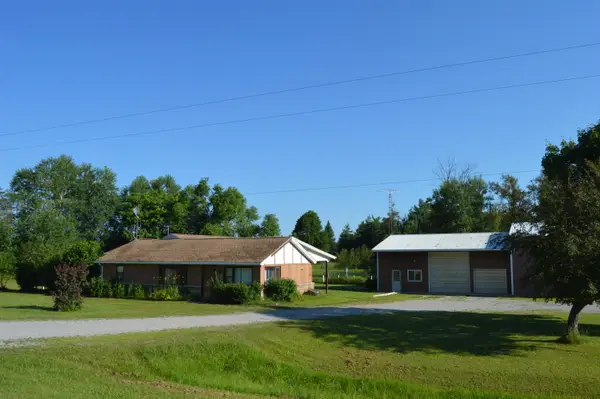 $207,500Active3 beds 2 baths2,089 sq. ft.
7310 W Michigan 72, Curran, MI 48728
MLS# 201841414Listed by: AUSABLE VALLEY REALTY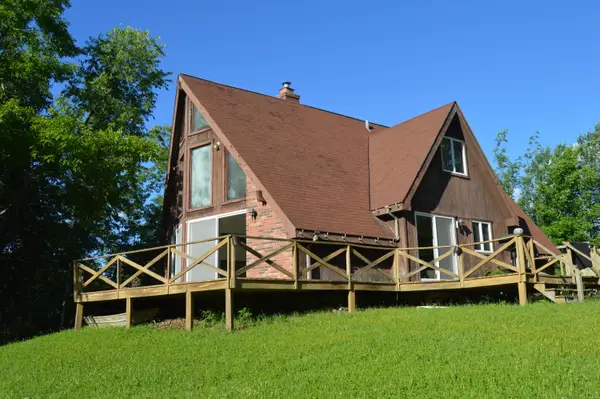 $279,000Active4 beds 2 baths1,964 sq. ft.
1481 Aspen Alley Road, Curran, MI 48728
MLS# 201841012Listed by: AUSABLE VALLEY REALTY $165,000Active3.01 Acres
5635 Black Road, Curran, MI 48728
MLS# 20261042815Listed by: JIM SAROS REAL ESTATE SERVICES $125,000Active38.76 Acres
38.76 AC N Michigan 65 Highway, Curran, MI 48728
MLS# 201840639Listed by: FORTY FIVE NORTH REAL ESTATE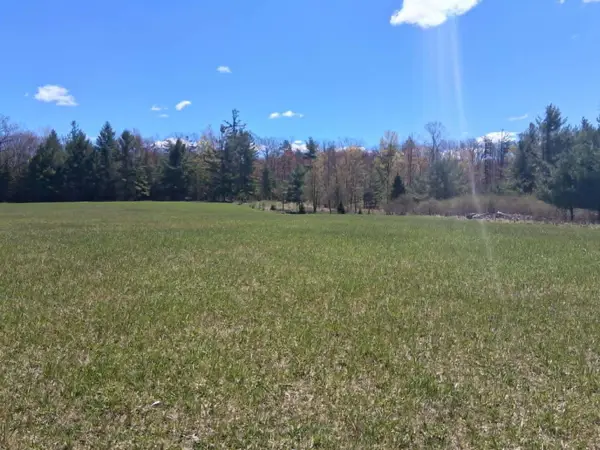 $110,000Active26.21 Acres
26.21 AC Crowell Road, Curran, MI 48728
MLS# 201840640Listed by: FORTY FIVE NORTH REAL ESTATE $185,000Active56.62 Acres
Tower Rd Road, Curran, MI 48728
MLS# 26014870Listed by: ESSENTIAL REAL ESTATE $144,900Active1.9 Acres
Lot 3 Mccollum Lake Road, Curran, MI 48728
MLS# 201839151Listed by: HERITAGE HOUSE REALTY, P.C


Protect your home and budget from life's surprises with an Assurant Home Warranty, backed by a partner that supports you through every step of homeownership. Explore Plans.
© 2023 - 2026 ERA Franchise Systems LLC. All rights reserved. ERA Franchise Systems LLC fully supports the principles of the Fair Housing Act and the Equal Opportunity Act. ERA, ERA Real Estate powered, and their respective logos are registered service marks of ERA Franchise Systems LLC. Each office is independently owned and operated.