
1153 Stagecoach Drive, Cutlerville, MI 49315
Local realty services provided by:ERA Prime Real Estate Group
Listed by: courtney l harding, rustin scott
Office: five star real estate (grandv)
MLS#:65026036021
Source:MI_REALCOMP
Price summary
- Price:$415,000
- Price per sq. ft.:$582.87
About this home
Welcome to 1153 Stagecoach Drive, where newer construction, thoughtful design, and low-maintenance living come together in the heart of Byron Center. Located in the desirable Cooks Crossing community, this beautifully maintained condo offers three levels of finished living space, a bright open main floor, and a peaceful pond backdrop. The main level is designed for connection, with the kitchen, dining area, and living room flowing seamlessly together. The kitchen features a center island and overlooks the main living space, making it ideal for both everyday routines and entertaining. One of the home's most special features is the 12x12 Michigan room, offering a quiet place to unwind while enjoying serene pond views. The upper level includes two private bedroom suites, each with its own bathroom, along with conveniently located laundry. The finished lower level expands the home's versatility with an additional bedroom, full bath, and recreation/flex space that works beautifully forguests, a home office, fitness space, or additional living area. With over 2,200 square feet, an attached garage, newer construction, and a convenient Byron Center location, this home offers the space buyers want with the ease of condo living. Close to parks, trails, shopping, dining, and everyday conveniences, this is a wonderful opportunity to enjoy comfort, convenience, and community in Cooks Crossing. This one will be gone quickly, make sure to schedule your showing today!...
Contact an agent
Home facts
- Year built:2022
- Listing ID #:65026036021
- Added:15 day(s) ago
- Updated:July 30, 2026 at 07:59 AM
Rooms and interior
- Bedrooms:3
- Total bathrooms:4
- Full bathrooms:3
- Half bathrooms:1
- Rooms Total:6
- Flooring:Carpet
- Kitchen Description:Pantry
- Basement Description:Finished, Walk-Out Access
- Living area:2,356 sq. ft.
Heating and cooling
- Cooling:Central Air
- Heating:Forced Air, Natural Gas
Structure and exterior
- Roof:Composition
- Year built:2022
- Building area:2,356 sq. ft.
- Lot Features:Landscaped Ground Cover, Sprinklers, Wooded
- Architectural Style:Townhouse, Traditional
- Construction Materials:Vinyl Siding
- Exterior Features:Deck, Patio, Private Entrance
Utilities
- Water:Public
- Sewer:Public Sewer
Finances and disclosures
- Price:$415,000
- Price per sq. ft.:$582.87
- Tax amount:$5,820
Features and amenities
- Appliances:Dishwasher, Disposal, Dryer, Microwave, Range, Refrigerator, Washer
- Laundry features:Upper Level
- Amenities:Pantry
Parking
- Parking description:Attached, Garage Door Opener, Garage Faces Front, Paved
- Garage spaces:1

New listings near 1153 Stagecoach Drive
- Open Sat, 10am to 12pmNew
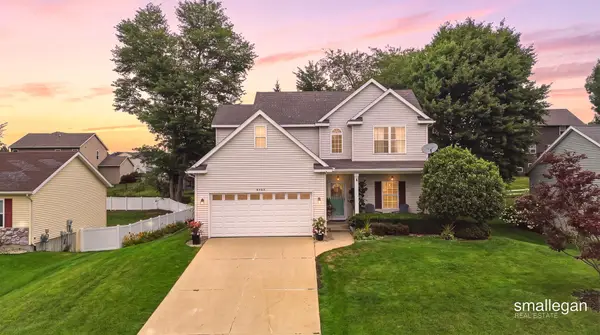 $440,000Active4 beds 4 baths2,150 sq. ft.
6566 Sunfield Drive Sw, Byron Center, MI 49315
MLS# 26039355Listed by: SMALLEGAN REAL ESTATE  $274,900Pending3 beds 1 baths1,108 sq. ft.
509 Fendale Street SE, GrandRapids, MI 49548
MLS# 65026039213Listed by: FIVE STAR REAL ESTATE (MAIN)- Open Sun, 12 to 2pmNew
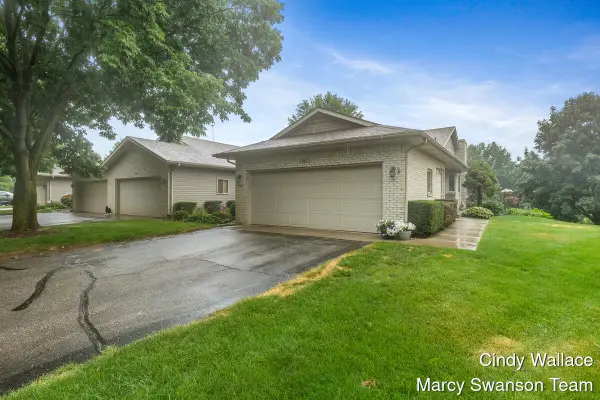 $365,000Active3 beds 3 baths2,144 sq. ft.
910 Amber View Drive Sw, Byron Center, MI 49315
MLS# 26038871Listed by: FIVE STAR REAL ESTATE (GRANDV) - New
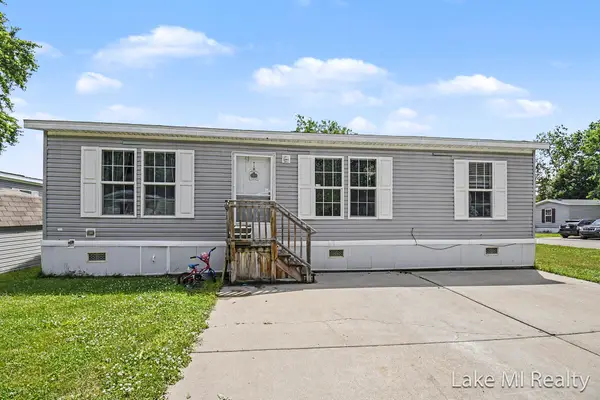 $90,000Active3 beds 2 baths922 sq. ft.
357 S Hardwick Drive Sw, Grand Rapids, MI 49548
MLS# 26038253Listed by: LAKE MICHIGAN REALTY MGMT  $329,900Pending2 beds 2 baths1,170 sq. ft.
6651 Sunfield Drive SW, ByronCenter, MI 49315
MLS# 65026037847Listed by: RE/MAX OF GRAND RAPIDS (STNDL)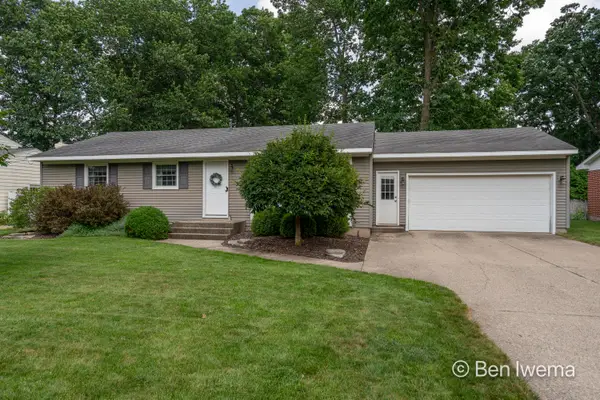 $359,900Pending3 beds 2 baths2,146 sq. ft.
7060 Union Avenue Se, Grand Rapids, MI 49548
MLS# 26037650Listed by: FIVE STAR REAL ESTATE (GRANDV)- New
 $249,900Active2 beds 2 baths1,538 sq. ft.
7028 Springtree Lane Sw, Grand Rapids, MI 49548
MLS# 26037630Listed by: UNITED REALTY SERVICES LLC 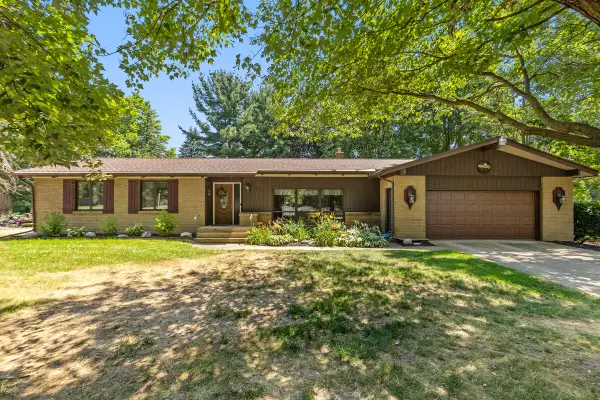 $400,000Active4 beds 2 baths2,945 sq. ft.
6654 Clyde Park Avenue Sw, Byron Center, MI 49315
MLS# 26036657Listed by: EPIQUE REALTY $724,900Pending4 beds 4 baths3,440 sq. ft.
1506 Providence Cove Court, ByronCenter, MI 49315
MLS# 65026035900Listed by: BEYCOME BROKERAGE REALTY LLC


Protect your home and budget from life's surprises with an Assurant Home Warranty, backed by a partner that supports you through every step of homeownership. Explore Plans.
© 2023 - 2026 ERA Franchise Systems LLC. All rights reserved. ERA Franchise Systems LLC fully supports the principles of the Fair Housing Act and the Equal Opportunity Act. ERA, ERA Real Estate powered, and their respective logos are registered service marks of ERA Franchise Systems LLC. Each office is independently owned and operated.