
6654 Clyde Park Avenue SW, Cutlerville, MI 49315
Local realty services provided by:ERA Prime Real Estate Group
Listed by: daniel sundberg
Office: epique realty
MLS#:65026036657
Source:MI_REALCOMP
Price summary
- Price:$400,000
- Price per sq. ft.:$123.08
About this home
Roomy 4-bedroom ranch on half an acre in the award-winning Byron Center School District! Enjoy exceptional privacy in the fully fenced backyard, complete with an expansive deck and plenty of room to relax, entertain or play. The main floor offers three generously sized bedrooms, a comfortable living room, dining area with a slider to the deck and a newer kitchen with a snack bar. The oversized bathroom features a tiled shower, jetted tub and double sinks, while the main-floor laundry room can also serve as an office. Downstairs, the substantial family room provides excellent additional living space. The lower level also includes a comfortable fourth bedroom with an egress window and walk-in closet, plus ample storage. Additional highlights include an updated furnace, central air, newer roof, newer driveway and attached 2-stall garage. Plenty of space inside and out!
Contact an agent
Home facts
- Year built:1969
- Listing ID #:65026036657
- Added:40 day(s) ago
- Updated:August 27, 2026 at 12:59 AM
Rooms and interior
- Bedrooms:4
- Total bathrooms:2
- Full bathrooms:1
- Half bathrooms:1
- Rooms Total:9
- Flooring:Carpet, Laminate
- Kitchen Description:Pantry
- Basement Description:Full, Partially Finished
- Living area:2,945 sq. ft.
Heating and cooling
- Cooling:Ceiling Fans, Central Air
- Heating:Forced Air, Natural Gas
Structure and exterior
- Roof:Asphalt, Shingle
- Year built:1969
- Building area:2,945 sq. ft.
- Lot area:0.52 Acres
- Lot Features:Level
- Architectural Style:Ranch
- Construction Materials:Brick, Wood Siding
- Exterior Features:Covered, Deck, Garden, Porch
- Foundation Description:Basement
Utilities
- Water:Public
- Sewer:Public Sewer, Septic Tank
Finances and disclosures
- Price:$400,000
- Price per sq. ft.:$123.08
- Tax amount:$3,741
Features and amenities
- Appliances:Dishwasher, Disposal, Dryer, Microwave, Oven, Range, Refrigerator, Washer
- Laundry features:Laundry Room, Main Level
- Amenities:Pantry
Parking
- Parking description:Attached, Concrete, Garage Door Opener, Garage Faces Front
- Garage spaces:2

New listings near 6654 Clyde Park Avenue SW
- Open Sun, 4:30 to 6:30pmNew
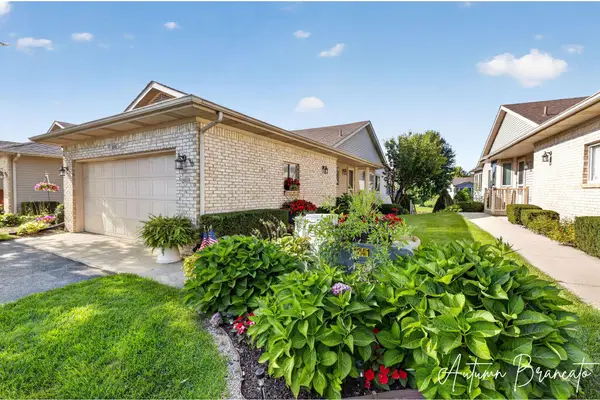 $374,900Active3 beds 3 baths1,836 sq. ft.
1085 Amber Cove Drive SW Unit: 49, ByronCenter, MI 49315
MLS# 65026044589Listed by: 616 REALTY LLC - New
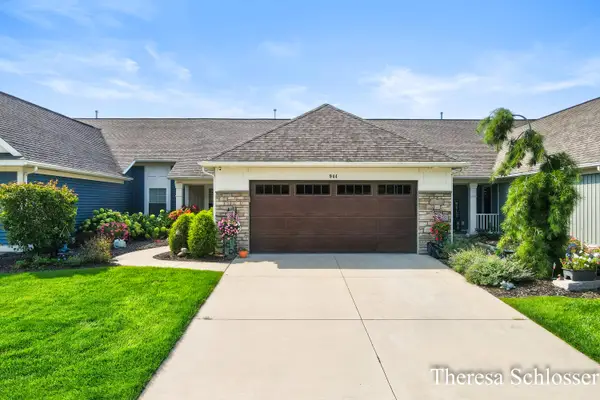 $500,000Active3 beds 3 baths2,794 sq. ft.
944 Bellview Meadow Drive SW Building: 13 Unit: 28, ByronCenter, MI 49315
MLS# 65026044564Listed by: REAL BROKER LLC - New
 $500,000Active3 beds 3 baths2,794 sq. ft.
944 Bellview Meadow Drive Sw #28, Byron Center, MI 49315
MLS# 26044564Listed by: REAL BROKER LLC  $299,900Pending4 beds 2 baths1,621 sq. ft.
6892 Quincy Drive SW, GrandRapids, MI 49548
MLS# 65026043946Listed by: BERKSHIRE HATHAWAY HOMESERVICES MICHIGAN REAL ESTATE (MAIN)- New
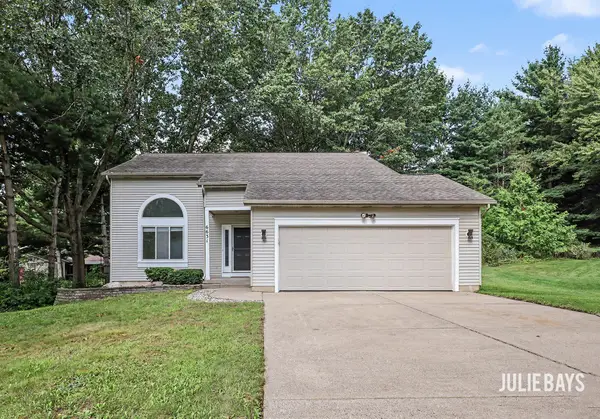 $485,000Active4 beds 4 baths2,300 sq. ft.
6631 Runway Court Sw, Byron Center, MI 49315
MLS# 26043867Listed by: BERKSHIRE HATHAWAY HOMESERVICES MICHIGAN REAL ESTATE (SOUTH) - Open Sun, 11am to 12:30pmNew
 $249,900Active1 beds 2 baths1,452 sq. ft.
161 Laurelwood Court Sw #98, Grand Rapids, MI 49548
MLS# 26043365Listed by: FIVE STAR REAL ESTATE (GRANDV) 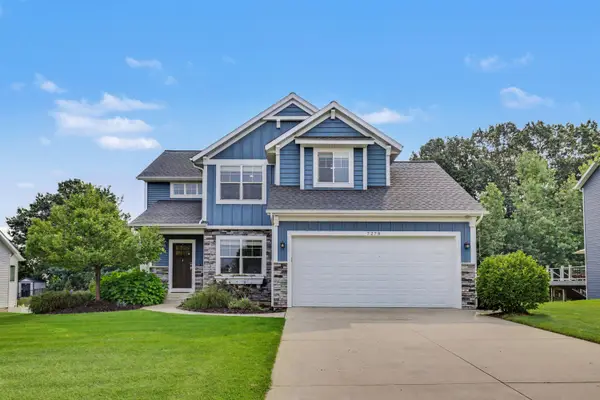 $599,000Active5 beds 4 baths2,787 sq. ft.
7278 Rosie Shores Drive SW, ByronCenter, MI 49315
MLS# 65026042801Listed by: GREENRIDGE REALTY (KENTWOOD) $599,000Active5 beds 4 baths2,787 sq. ft.
7278 Rosie Shores Drive Sw, Byron Center, MI 49315
MLS# 26042801Listed by: GREENRIDGE REALTY (KENTWOOD)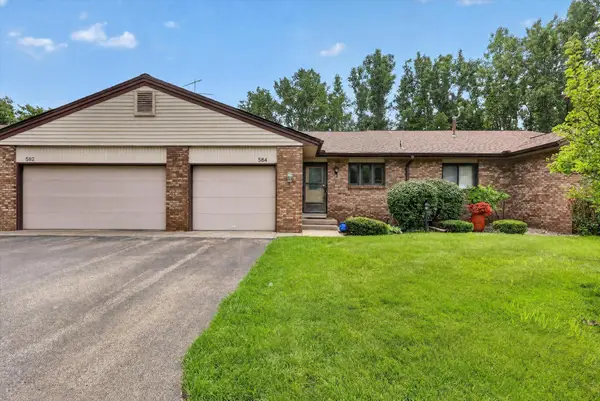 $270,000Pending2 beds 2 baths1,984 sq. ft.
584 Gardenview Drive SW Building: 32, ByronCenter, MI 49315
MLS# 65026042091Listed by: BELLABAY REALTY (SW)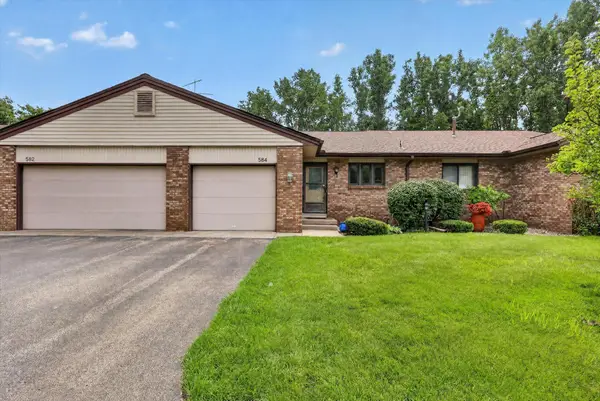 $270,000Pending2 beds 2 baths1,984 sq. ft.
584 Gardenview Drive Sw, Byron Center, MI 49315
MLS# 26042091Listed by: BELLABAY REALTY (SW)


Protect your home and budget from life's surprises with an Assurant Home Warranty, backed by a partner that supports you through every step of homeownership. Explore Plans.
© 2023 - 2026 ERA Franchise Systems LLC. All rights reserved. ERA Franchise Systems LLC fully supports the principles of the Fair Housing Act and the Equal Opportunity Act. ERA, ERA Real Estate powered, and their respective logos are registered service marks of ERA Franchise Systems LLC. Each office is independently owned and operated.