
584 Gardenview Drive SW Building: 32, Cutlerville, MI 49315
Local realty services provided by:ERA Prime Real Estate Group
584 Gardenview Drive SW Building: 32,Byroncenter, MI 49315
$270,000
- 2 Beds
- 2 Baths
- 1,984 sq. ft.
- Single family
- Pending
Listed by: britton curtiss
Office: bellabay realty (sw)
MLS#:65026042091
Source:MI_REALCOMP
Price summary
- Price:$270,000
- Price per sq. ft.:$136.09
- Monthly HOA dues:$265
About this home
Welcome to this beautifully updated condo that blends modern elegance with serene surroundings. This move-in-ready home offers spacious, open-concept living with rich vinyl floors, soft designer paint tones, and natural light that fills every corner. The chef-inspired kitchen boasts stainless steel appliances, warm oak cabinetry, and generous counter space--perfect for cooking, entertaining, or simply enjoying your morning coffee. The living room flows seamlessly to a screened porch, your private oasis overlooking lush greenery and mature trees. Relax in the primary suite, featuring a soothing color palette and ample closet space. Both bathrooms are tastefully remodeled with modern fixtures, sleek vanities, and matte black accents for a timeless look. The finished lower level expands your living space with a large recreation room, office, and guest bedroom--ideal for movie nights or working from home. Schedule your private showing today!Welcome to this beautifully updated condo that blends modern elegance with serene surroundings. This move-in-ready home offers spacious, open-concept living with rich vinyl floors, soft designer paint tones, and natural light that fills every corner. The chef-inspired kitchen boasts stainless steel appliances, warm oak cabinetry, and generous counter space???perfect for cooking, entertaining, or simply enjoying your morning coffee. The living room flows seamlessly to a screened porch, your private oasis overlooking lush greenery and mature trees. Relax in the primary suite, featuring a soothing color palette and ample closet space. Both bathrooms are tastefully remodeled with modern fixtures, sleek vanities, and matte black accents for a timeless look. The finished lower level expands your living space with a large recreation room, office, and guest bedroom???ideal for movie nights or working from home. Schedule your private showing today!...
Contact an agent
Home facts
- Year built:1987
- Listing ID #:65026042091
- Added:2 day(s) ago
- Updated:August 14, 2026 at 05:59 PM
Rooms and interior
- Bedrooms:2
- Total bathrooms:2
- Full bathrooms:2
- Rooms Total:4
- Flooring:Carpet, Vinyl, Wood
- Basement Description:Full, Walk-Out Access
- Living area:1,984 sq. ft.
Heating and cooling
- Cooling:Ceiling Fans, Central Air
- Heating:Forced Air, Natural Gas
Structure and exterior
- Roof:Composition, Shingle
- Year built:1987
- Building area:1,984 sq. ft.
- Lot Features:Landscaped Ground Cover
- Architectural Style:Common Entry Building, Ranch
- Construction Materials:Aluminum Siding, Brick
- Exterior Features:Deck, Enclosed, Porch, Screened
- Foundation Description:Basement
Utilities
- Water:Public
- Sewer:Public Sewer
Finances and disclosures
- Price:$270,000
- Price per sq. ft.:$136.09
- Tax amount:$2,947
Features and amenities
- Appliances:Dishwasher, Disposal, Dryer, Microwave, Range, Refrigerator, Washer
- Laundry features:In Unit, Main Level
Parking
- Parking description:Attached, Paved
- Garage spaces:1

New listings near 584 Gardenview Drive SW Building: 32
- New
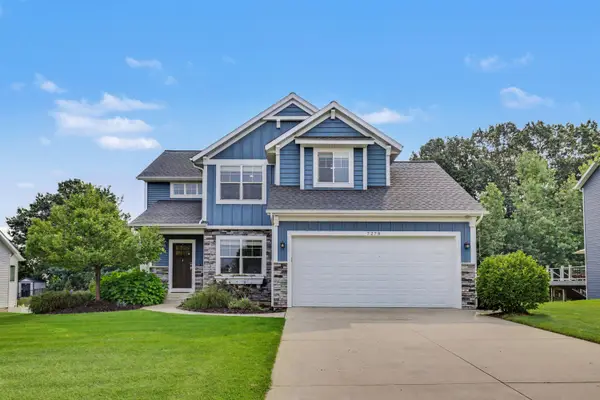 $599,000Active5 beds 4 baths2,787 sq. ft.
7278 Rosie Shores Drive SW, ByronCenter, MI 49315
MLS# 65026042801Listed by: GREENRIDGE REALTY (KENTWOOD) - New
 $599,000Active5 beds 4 baths2,787 sq. ft.
7278 Rosie Shores Drive Sw, Byron Center, MI 49315
MLS# 26042801Listed by: GREENRIDGE REALTY (KENTWOOD) - New
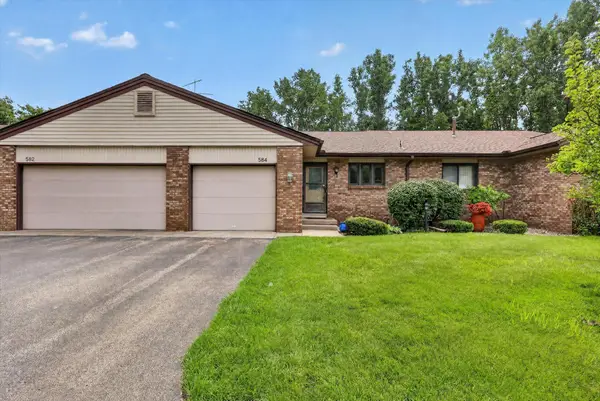 $270,000Active2 beds 2 baths1,984 sq. ft.
584 Gardenview Drive Sw, Byron Center, MI 49315
MLS# 26042091Listed by: BELLABAY REALTY (SW) - New
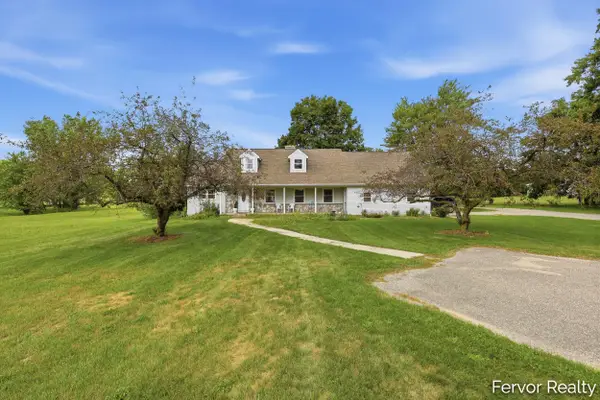 $449,900Active5 beds 3 baths2,376 sq. ft.
1313 64th Street Sw, Byron Center, MI 49315
MLS# 26041797Listed by: FERVOR REALTY - New
 $245,000Active2 beds 2 baths1,117 sq. ft.
607 Gardenview Drive SW Building: 27 Unit: 131, ByronCenter, MI 49315
MLS# 65026041782Listed by: FIVE STAR REAL ESTATE (M6) - New
 $245,000Active2 beds 2 baths1,117 sq. ft.
607 Gardenview Drive Sw #131, Byron Center, MI 49315
MLS# 26041782Listed by: FIVE STAR REAL ESTATE (M6) - New
 $389,900Active3 beds 3 baths1,803 sq. ft.
1003 Bayou Drive Sw, Byron Center, MI 49315
MLS# 26041145Listed by: CENTURY 21 WHITE HOUSE REALTY - New
 $449,900Active4 beds 4 baths2,252 sq. ft.
1179 Stagecoach Drive, Byron Center, MI 49315
MLS# 26040640Listed by: EMBER AND STONE REAL ESTATE 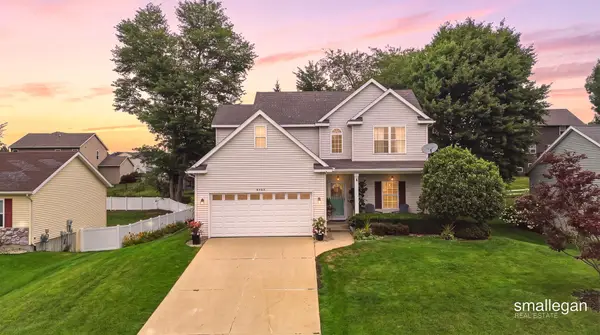 $440,000Active4 beds 4 baths2,150 sq. ft.
6566 Sunfield Drive Sw, Byron Center, MI 49315
MLS# 26039355Listed by: SMALLEGAN REAL ESTATE


Protect your home and budget from life's surprises with an Assurant Home Warranty, backed by a partner that supports you through every step of homeownership. Explore Plans.
© 2023 - 2026 ERA Franchise Systems LLC. All rights reserved. ERA Franchise Systems LLC fully supports the principles of the Fair Housing Act and the Equal Opportunity Act. ERA, ERA Real Estate powered, and their respective logos are registered service marks of ERA Franchise Systems LLC. Each office is independently owned and operated.