
731 66th Street SE, Cutlerville, MI 49548
Local realty services provided by:ERA Prime Real Estate Group
731 66th Street SE,Grandrapids, MI 49548
$295,000
- 2 Beds
- 1 Baths
- 1,820 sq. ft.
- Single family
- Active
Upcoming open houses
- Sun, Sep 2712:00 pm - 02:00 pm
Listed by: jacqueline a emmons
Office: best homes of michigan llc.
MLS#:65026051203
Source:MI_REALCOMP
Price summary
- Price:$295,000
- Price per sq. ft.:$162.09
About this home
OPEN HOUSE SUNDAY, SEPTEMBER 27TH Noon to 2:00 PM - (showings to start at the Open House). This charming 2-bedroom, 1-bath home offers a fantastic combination of comfortable living, outdoor enjoyment, and a convenient location. Situated on a double lot, the extra-large, secluded backyard feels like your own private retreat, complete with a refreshing pool, hot tub, large deck, and spacious patio--perfect for entertaining, relaxing, or enjoying summer days outdoors. You may forget you're even in the city! The cozy 3 Season Porch provides additional living space and features a mini-split system for heating on chilly days and cooling during the warmer months. Recent updates include a new roof in 2026 and furnace and AC system installed in 2022. Fantastic Location close to M-6 and US-131 for easy commuting. Southwood Elementary School is within walking distance, while shopping, dining, and everyday conveniences are all nearby. Nestled in a quiet neighborhood: Once inside this propertyit has a great layout and nice potential to make it your own!! The full basement offers plenty of additional space, including an open recreation room with a built-in bar, laundry area, and utility room. Great Home ..... Spacious Yard..... Awesome Outdoor Living Space and the 3 Season Porch is so Cozy!! Note: Flag on Shed and Contents in Shed to be taken out by owner: electric cords, etc. Owner Owns these items....
Contact an agent
Home facts
- Year built:1959
- Listing ID #:65026051203
- Added:1 day(s) ago
- Updated:September 27, 2026 at 10:22 AM
Rooms and interior
- Bedrooms:2
- Total bathrooms:1
- Full bathrooms:1
- Rooms Total:7
- Flooring:Carpet, Vinyl
- Basement Description:Full, Partially Finished
- Living area:1,820 sq. ft.
Heating and cooling
- Cooling:Central Air
- Heating:Forced Air, Natural Gas
Structure and exterior
- Roof:Shingle
- Year built:1959
- Building area:1,820 sq. ft.
- Lot area:0.29 Acres
- Architectural Style:Ranch
- Construction Materials:Wood Siding
- Exterior Features:Deck, Garden, Patio, Spa/Hot-tub
- Foundation Description:Basement
Utilities
- Water:Well
- Sewer:Public Sewer
Finances and disclosures
- Price:$295,000
- Price per sq. ft.:$162.09
- Tax amount:$1,752
Features and amenities
- Appliances:Dryer, Microwave, Range, Refrigerator, Washer
- Laundry features:In Basement
- Pool features:Above Ground
Parking
- Parking description:Garage Door Opener, Garage Faces Front, Paved
- Garage spaces:1

New listings near 731 66th Street SE
- New
 $734,900Active4 beds 3 baths2,547 sq. ft.
408 Sunfield Drive, ByronCenter, MI 49315
MLS# 65026050972Listed by: KENSINGTON REALTY GROUP INC. - New
 $279,900Active2 beds 2 baths1,824 sq. ft.
1148 Amberwood W Drive SW, ByronCenter, MI 49315
MLS# 65026050600Listed by: RE/MAX OF GRAND RAPIDS (STNDL) - New
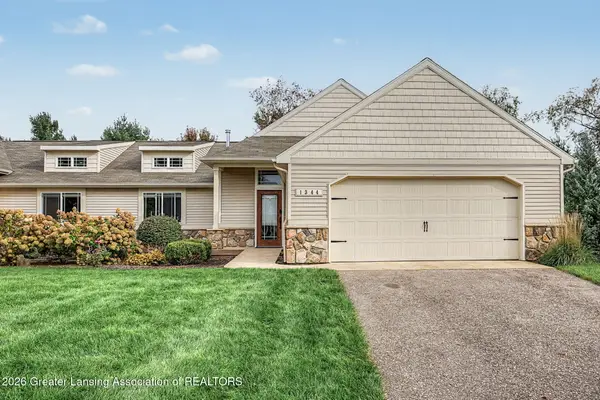 $469,900Active4 beds 3 baths2,442 sq. ft.
1344 Sand Springs Sw Drive #44, Byron Center, MI 49315
MLS# 299380Listed by: COLDWELL BANKER PROFESSIONALS -OKEMOS 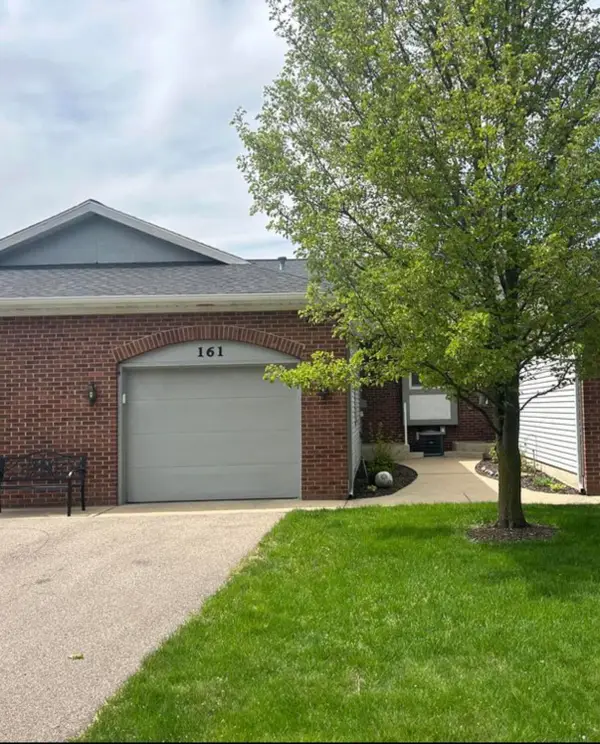 $224,900Pending1 beds 2 baths1,452 sq. ft.
161 Laurelwood Court SW Unit: 98, GrandRapids, MI 49548
MLS# 65026050137Listed by: WEICHERT REALTORS PLAT (MAIN)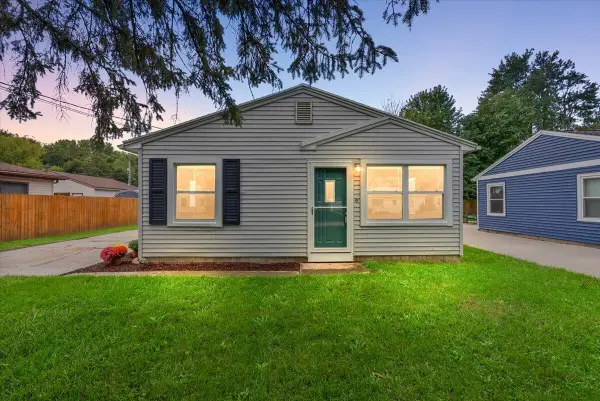 $199,000Pending2 beds 1 baths816 sq. ft.
134 Wavell Street Se, Grand Rapids, MI 49548
MLS# 26049763Listed by: GREENRIDGE REALTY (CASCADE)- New
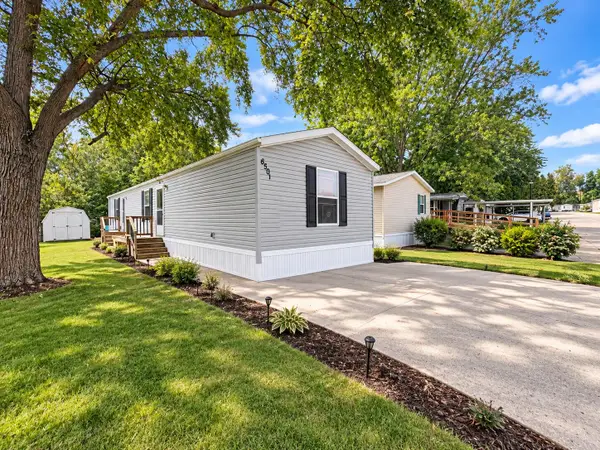 $54,900Active3 beds 2 baths1,080 sq. ft.
6501 Fork Avenue SW, GrandRapids, MI 49548
MLS# 65026049603Listed by: KELLER WILLIAMS GR EAST - New
 $340,000Active3 beds 4 baths2,244 sq. ft.
7575 Sierrafield Drive SW, ByronCenter, MI 49315
MLS# 65026049488Listed by: FIVE STAR REAL ESTATE (ADA) - New
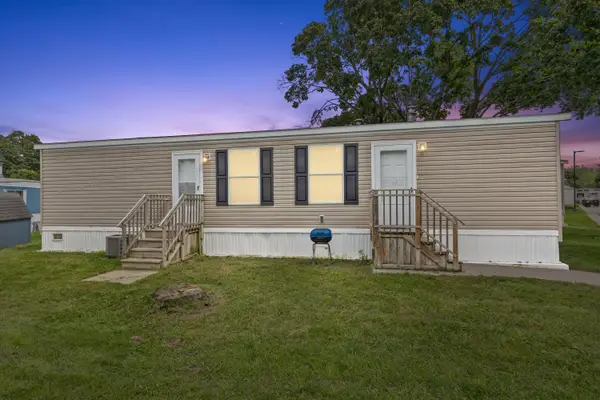 $59,900Active2 beds 1 baths840 sq. ft.
195 S Green Meadow Street SE, GrandRapids, MI 49548
MLS# 72026049277Listed by: FELDE REALTY 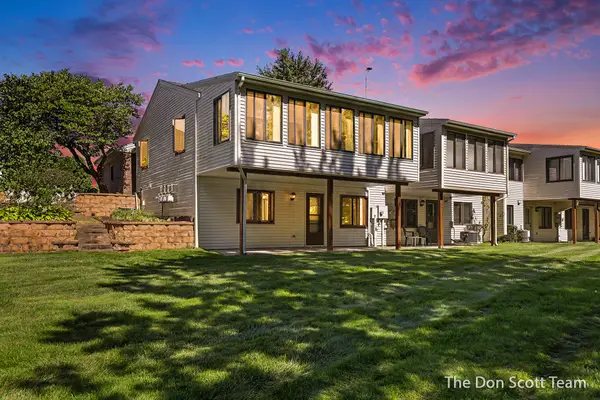 $299,900Active2 beds 2 baths1,978 sq. ft.
1134 Amberwood West Drive SW, ByronCenter, MI 49315
MLS# 65026049075Listed by: FIVE STAR REAL ESTATE (MAIN)


Protect your home and budget from life's surprises with an Assurant Home Warranty, backed by a partner that supports you through every step of homeownership. Explore Plans.
© 2023 - 2026 ERA Franchise Systems LLC. All rights reserved. ERA Franchise Systems LLC fully supports the principles of the Fair Housing Act and the Equal Opportunity Act. ERA, ERA Real Estate powered, and their respective logos are registered service marks of ERA Franchise Systems LLC. Each office is independently owned and operated.