
134 Wavell Street Se, Grand Rapids, MI 49548
Local realty services provided by:ERA Greater North Properties
134 Wavell Street Se,Grand Rapids, MI 49548
$199,000
- 2 Beds
- 1 Baths
- 816 sq. ft.
- Single family
- Active
Listed by: brookanne e sharp, collin hoffer
Office: greenridge realty (cascade)
MLS#:26049763
Source:MI_MICHRIC
Price summary
- Price:$199,000
- Price per sq. ft.:$243.87
About this home
This turnkey 2-bedroom, 1-bath ranch at 134 Wavell St SE is completely move-in ready with possession at close! Refreshed from top to bottom, this home features fresh paint, new carpet, updated doors, and a sleek new bathroom vanity. The kitchen comes equipped with a newer refrigerator, making move-in day a breeze. Outside, enjoy a partially fenced yard perfect for outdoor relaxation plus a spacious 2-car garage for parking and extra storage. Located just minutes from everyday shopping, dining, and local amenities. Property is currently non-homesteaded so displayed taxes would be lower for an owner-occupant.
Contact an agent
Home facts
- Year built:1956
- Listing ID #:26049763
- Added:3 day(s) ago
- Updated:September 21, 2026 at 03:33 PM
Rooms and interior
- Bedrooms:2
- Total bathrooms:1
- Full bathrooms:1
- Rooms Total:5
- Kitchen Description:Microwave, Oven, Refrigerator
- Basement:Yes
- Basement Description:Slab
- Living area:816 sq. ft.
Heating and cooling
- Heating:Forced Air
- Central air:Yes
Structure and exterior
- Year built:1956
- Building area:816 sq. ft.
- Lot area:0.14 Acres
- Construction Materials:Vinyl Siding
Utilities
- Water:Public
Finances and disclosures
- Price:$199,000
- Price per sq. ft.:$243.87
- Tax amount:$1,910 (2026)
Parking
- Garage:Yes
- Garage spaces:2
New listings near 134 Wavell Street Se
- New
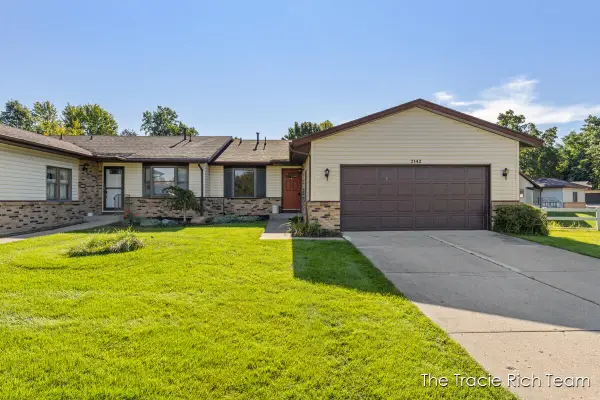 $285,000Active2 beds 2 baths2,053 sq. ft.
2142 Remington Way NE, GrandRapids, MI 49505
MLS# 65026050182Listed by: RE/MAX UNITED (MAIN)
- New
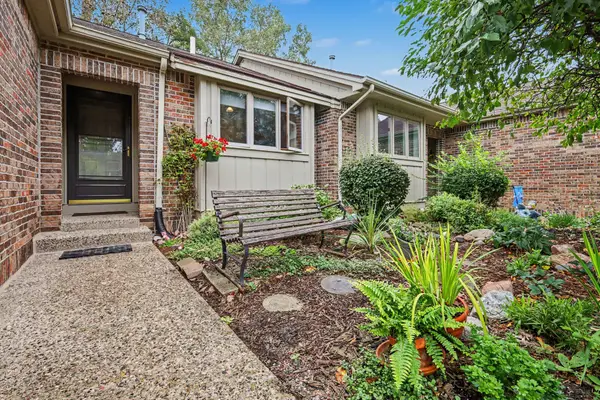 $245,000Active2 beds 2 baths1,479 sq. ft.
3114 Maple Villa Drive Se, Grand Rapids, MI 49508
MLS# 26050066Listed by: RE/MAX OF GRAND RAPIDS (STNDL) - New
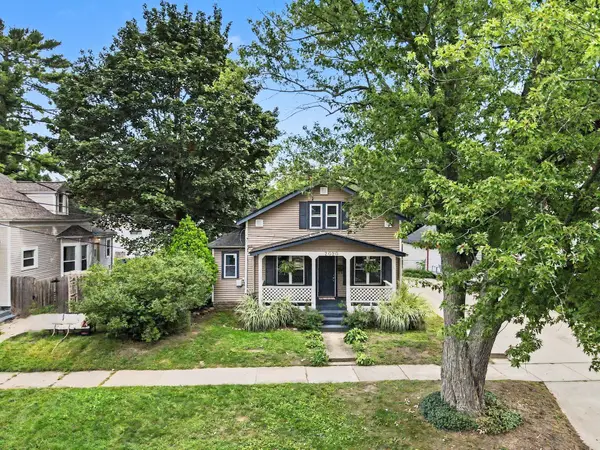 $355,000Active3 beds 3 baths1,662 sq. ft.
2020 Lafayette Avenue Ne, Grand Rapids, MI 49505
MLS# 26050043Listed by: COLDWELL BANKER WOODLAND SCHMIDT - New
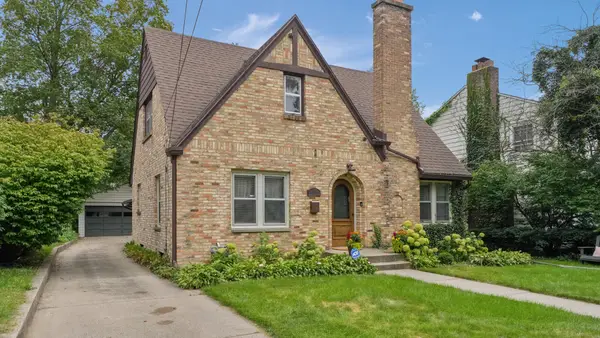 $479,900Active3 beds 3 baths1,826 sq. ft.
1340 Giddings Avenue Se, Grand Rapids, MI 49506
MLS# 26050045Listed by: ICON REALTY GROUP LLC - New
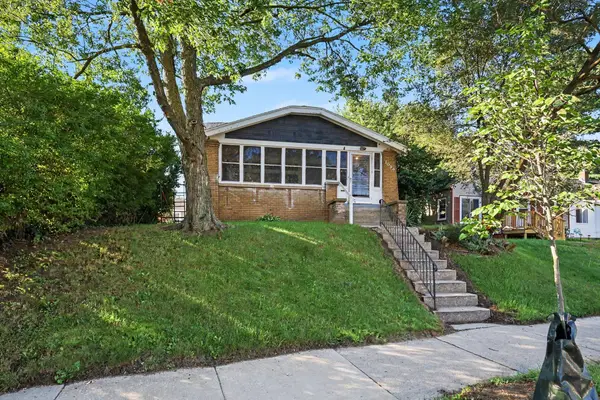 $245,000Active4 beds 2 baths1,680 sq. ft.
1036 Dickinson Street Se, Grand Rapids, MI 49507
MLS# 26050026Listed by: COLDWELL BANKER SCHMIDT REALTORS - Open Sat, 10am to 12pmNew
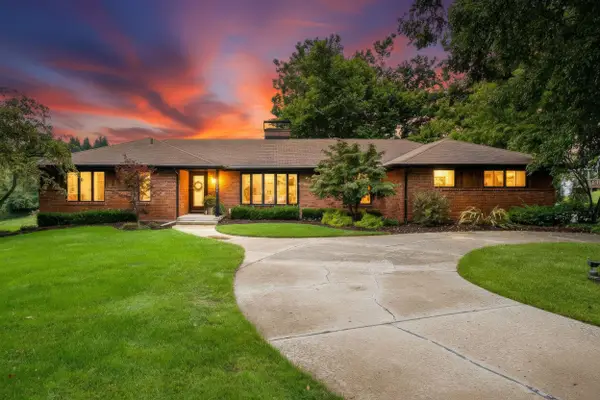 $869,900Active4 beds 4 baths3,818 sq. ft.
2305 Leffingwell Avenue Ne, Grand Rapids, MI 49525
MLS# 26050008Listed by: WINDPOINT REALTY LLC - New
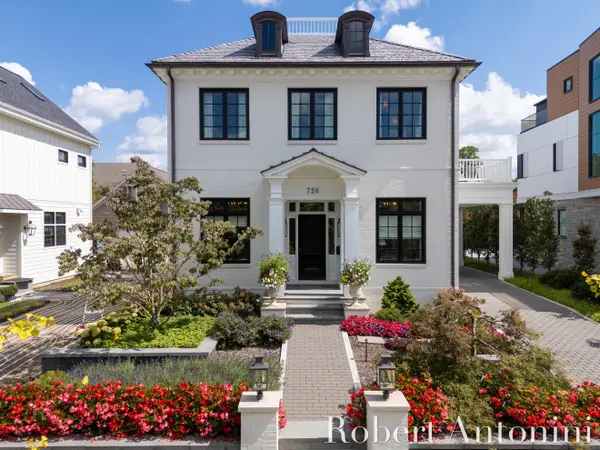 $4,984,000Active4 beds 5 baths4,364 sq. ft.
720 Croswell Avenue Se, Grand Rapids, MI 49506
MLS# 26049958Listed by: COLDWELL BANKER SCHMIDT REALTORS - New
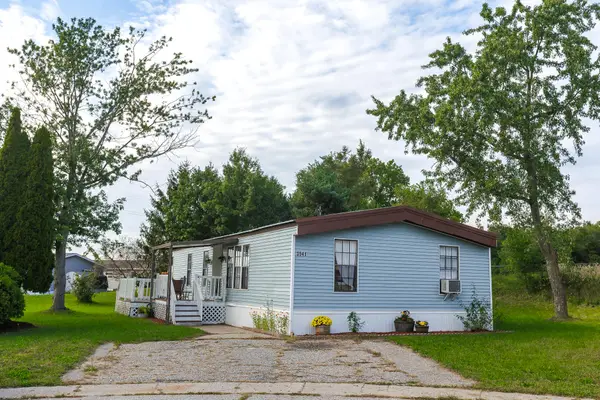 $78,000Active3 beds 2 baths1,344 sq. ft.
3541 Pine Knob Street Nw, Grand Rapids, MI 49544
MLS# 26049975Listed by: COLDWELL BANKER SCHMIDT REALTORS - New
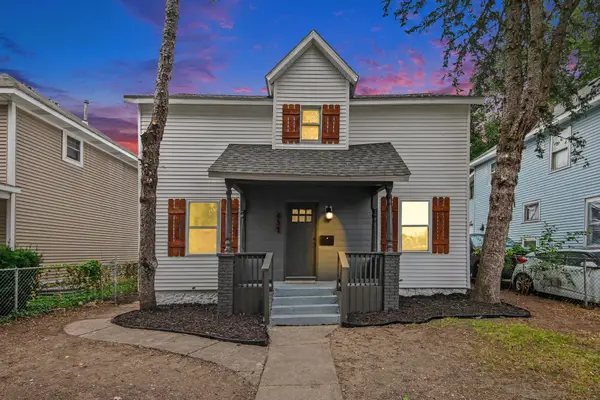 $249,900Active4 beds 2 baths1,574 sq. ft.
437 Woodlawn Street Se, Grand Rapids, MI 49507
MLS# 26049935Listed by: KELLER WILLIAMS REALTY RIVERTOWN - New
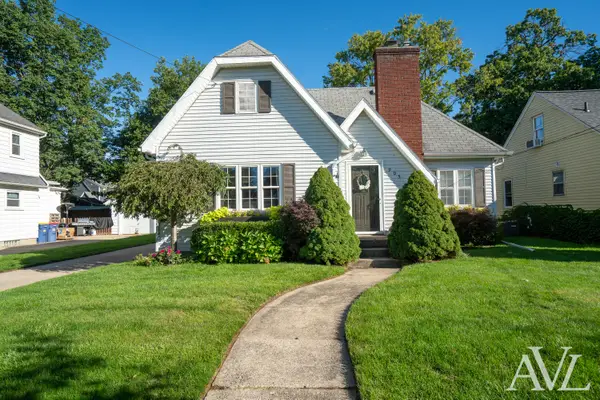 $289,900Active2 beds 1 baths1,190 sq. ft.
905 N Ottillia Street Se, Grand Rapids, MI 49507
MLS# 26049941Listed by: RE/MAX OF GRAND RAPIDS (GRANDVILLE)


Protect your home and budget from life's surprises with an Assurant Home Warranty, backed by a partner that supports you through every step of homeownership. Explore Plans.
© 2023 - 2026 ERA Franchise Systems LLC. All rights reserved. ERA Franchise Systems LLC fully supports the principles of the Fair Housing Act and the Equal Opportunity Act. ERA, ERA Real Estate powered, and their respective logos are registered service marks of ERA Franchise Systems LLC. Each office is independently owned and operated.