
2468 E Michillinda Road, Dalton, MI 49457
Local realty services provided by:ERA Prime Real Estate Group
Listed by: hunter rogers
Office: core realty partners llc.
MLS#:71026044949
Source:MI_REALCOMP
Price summary
- Price:$399,900
- Price per sq. ft.:$142.01
About this home
Welcome to your dream home on 2 picturesque acres! This spacious 5-bedroom, 3-full-bath home offers the perfect blend of comfort, modern updates, and versatility. The attached 2-stall garage is equipped with a 50-amp power source, making it ideal for a workshop, hobbyist, or additional electrical needs. Thoughtfully updated within the last five years, this home features a newly paved driveway, new deck, underground sprinkling system, added gutters, and all-new light fixtures. Inside, enjoy beautiful new engineered hardwood flooring throughout, newer kitchen appliances, solid-surface countertops, and smart light switches throughout the home. All electrical outlets have also been replaced for added convenience and peace of mind. The property is further enhanced by a top-of-the-line new well pump and bladder system. With 5 bedrooms, 3 full baths, generous living space, and 2 acres to enjoy, there is room for everyone both inside and out.Whether you're relaxing on the deck, enjoying the expansive grounds, or utilizing the well-appointed garage, this property offers a wonderful combination of modern updates, functionality, and country-style living....
Contact an agent
Home facts
- Year built:2003
- Listing ID #:71026044949
- Added:1 day(s) ago
- Updated:August 26, 2026 at 10:00 PM
Rooms and interior
- Bedrooms:5
- Total bathrooms:3
- Full bathrooms:3
- Rooms Total:8
- Flooring:Wood
- Basement Description:Daylight
- Living area:2,743 sq. ft.
Heating and cooling
- Cooling:Ceiling Fans, Central Air
- Heating:Forced Air, Natural Gas
Structure and exterior
- Roof:Composition
- Year built:2003
- Building area:2,743 sq. ft.
- Lot area:2.09 Acres
- Lot Features:Sprinklers, Wooded
- Construction Materials:Vinyl Siding
- Exterior Features:Deck, Garden
- Levels:Bi-Level
Utilities
- Water:Well
- Sewer:Septic Tank
Finances and disclosures
- Price:$399,900
- Price per sq. ft.:$142.01
- Tax amount:$6,142
Features and amenities
- Appliances:Dishwasher, Microwave, Range, Refrigerator, Water Softener Owned
- Laundry features:Lower Level
- Amenities:Window Treatments
Parking
- Parking description:Asphalt, Attached, Concrete, Detached, Garage Door Opener, Paved, Unpaved
- Garage spaces:2

New listings near 2468 E Michillinda Road
- New
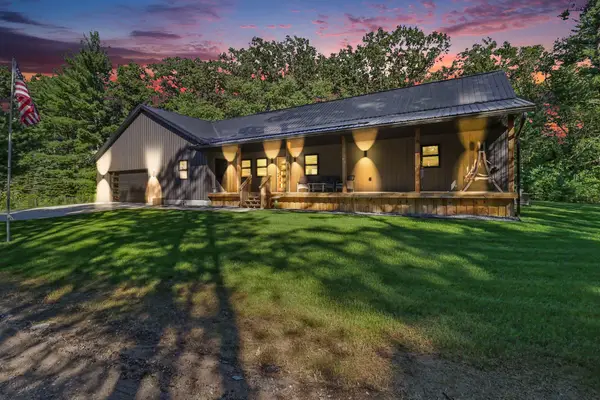 $479,000Active2 beds 2 baths1,839 sq. ft.
2585 E Mcmillan Road, Twin Lake, MI 49457
MLS# 26044999Listed by: RESOLVE REALTY - New
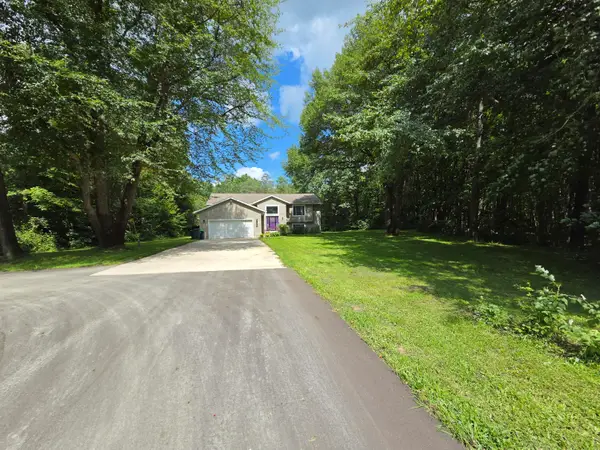 $399,900Active5 beds 3 baths2,743 sq. ft.
2468 E Michillinda Road, Twin Lake, MI 49457
MLS# 26044949Listed by: CORE REALTY PARTNERS LLC - New
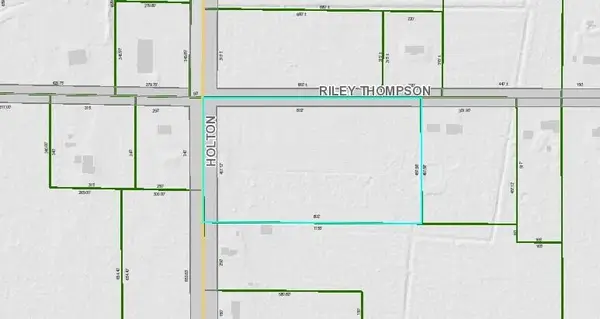 $119,000Active8.46 Acres
V/l Holton Rd Road, Twin Lake, MI 49457
MLS# 26044033Listed by: FIVE STAR REAL ESTATE - New
 $239,900Active2 beds 1 baths960 sq. ft.
2840 Pillon Road, Twin Lake, MI 49457
MLS# 26043425Listed by: GREENRIDGE REALTY WHITE LAKE - New
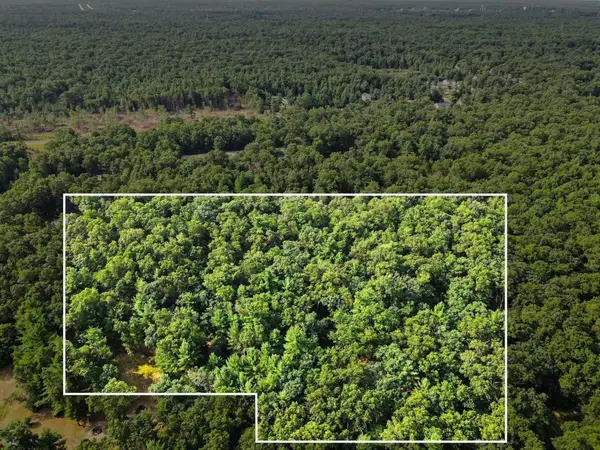 $15,000Active0.92 Acres
V/l W Cherry St, Twin Lake, MI 49457
MLS# 26043466Listed by: FIVE STAR REAL ESTATE - New
 $20,000Active1.49 Acres
Poppy Way Road, Twin Lake, MI 49457
MLS# 26043467Listed by: FIVE STAR REAL ESTATE - Open Thu, 4 to 6pmNew
 $395,900Active3 beds 2 baths1,300 sq. ft.
480 W Kenwood Street, Twin Lake, MI 49457
MLS# 26043372Listed by: FIVE STAR REAL ESTATE 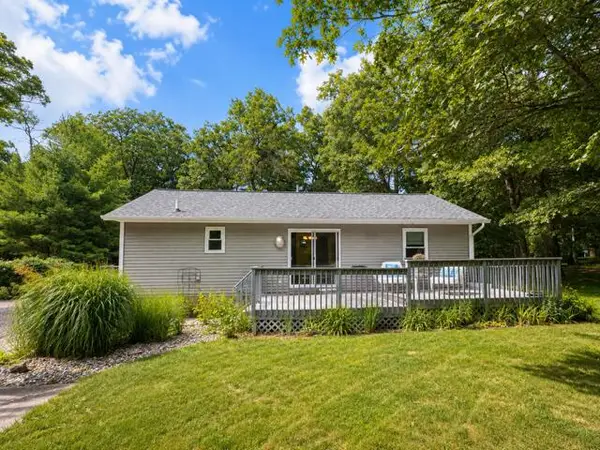 $240,000Pending2 beds 1 baths960 sq. ft.
553 W Garfield Road, TwinLake, MI 49457
MLS# 71026042998Listed by: RE/MAX WEST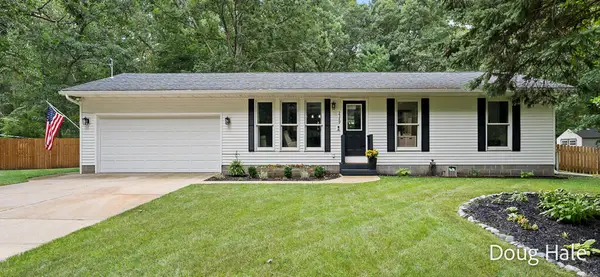 $249,900Active3 beds 1 baths960 sq. ft.
2349 Pillon Road, TwinLake, MI 49457
MLS# 71026042953Listed by: FIVE STAR REAL ESTATE


Protect your home and budget from life's surprises with an Assurant Home Warranty, backed by a partner that supports you through every step of homeownership. Explore Plans.
© 2023 - 2026 ERA Franchise Systems LLC. All rights reserved. ERA Franchise Systems LLC fully supports the principles of the Fair Housing Act and the Equal Opportunity Act. ERA, ERA Real Estate powered, and their respective logos are registered service marks of ERA Franchise Systems LLC. Each office is independently owned and operated.