
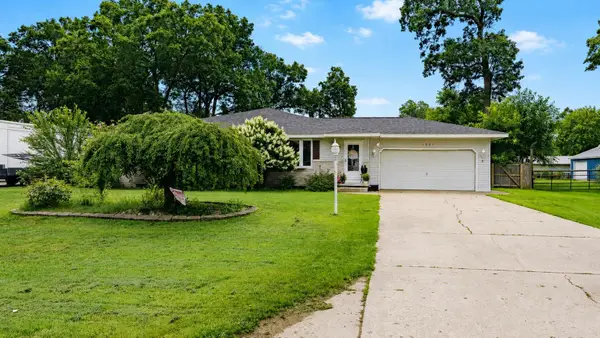
2840 Pillon Road, Dalton, MI 49457
Local realty services provided by:ERA Prime Real Estate Group
Upcoming open houses
- Sun, Aug 2312:00 pm - 01:30 pm
Listed by: deborah m grenell, michael jacobs
Office: greenridge realty white lake
MLS#:71026043425
Source:MI_REALCOMP
Price summary
- Price:$239,900
- Price per sq. ft.:$124.95
About this home
Open House Sunday August 23rd from 12pm to 1:30pm. Welcome to 2840 Pillon! Located in a nice neighborhood, this well-maintained 2-bedroom, 1-bathroom home offers plenty of space and privacy on a beautiful 1.39-acre lot. The property features a full basement, a fenced-in front and back yard, and a detached garage/pole barn providing excellent storage and workspace options. With a spacious lot and a peaceful setting, this home is a great opportunity for those looking for room to enjoy both inside and out.
Contact an agent
Home facts
- Year built:1966
- Listing ID #:71026043425
- Added:1 day(s) ago
- Updated:August 20, 2026 at 02:02 AM
Rooms and interior
- Bedrooms:2
- Total bathrooms:1
- Full bathrooms:1
- Rooms Total:5
- Flooring:Carpet, Ceramic Tile, Vinyl
- Basement Description:Full, Sump Pump
- Living area:960 sq. ft.
Heating and cooling
- Cooling:Ceiling Fans
- Heating:Forced Air, Natural Gas
Structure and exterior
- Roof:Composition, Shingle
- Year built:1966
- Building area:960 sq. ft.
- Lot area:1.39 Acres
- Lot Features:Level, Wooded
- Architectural Style:Ranch
- Construction Materials:Vinyl Siding
- Foundation Description:Basement
Utilities
- Water:Well
- Sewer:Septic Tank
Finances and disclosures
- Price:$239,900
- Price per sq. ft.:$124.95
- Tax amount:$1,372
Features and amenities
- Appliances:Dryer, Freezer, Range, Refrigerator, Washer
- Laundry features:In Basement
Parking
- Parking description:Concrete, Detached, Garage Faces Front
- Garage spaces:2

New listings near 2840 Pillon Road
- New
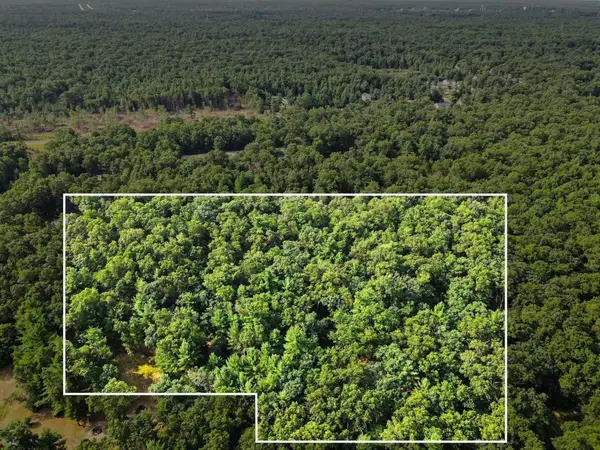 $15,000Active0.92 Acres
V/l W Cherry St, Twin Lake, MI 49457
MLS# 26043466Listed by: FIVE STAR REAL ESTATE - New
 $20,000Active1.49 Acres
Poppy Way Road, Twin Lake, MI 49457
MLS# 26043467Listed by: FIVE STAR REAL ESTATE - Open Thu, 4 to 6pmNew
 $395,900Active3 beds 2 baths1,300 sq. ft.
480 W Kenwood Street, Twin Lake, MI 49457
MLS# 26043372Listed by: FIVE STAR REAL ESTATE 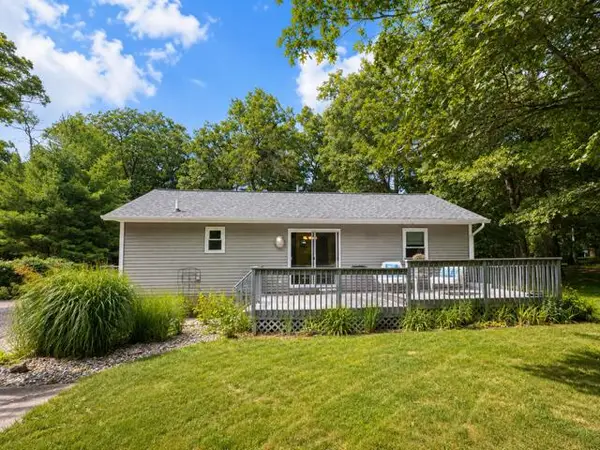 $240,000Pending2 beds 1 baths960 sq. ft.
553 W Garfield Road, Twin Lake, MI 49457
MLS# 26042998Listed by: RE/MAX WEST- New
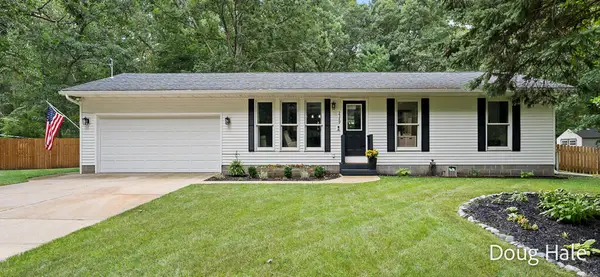 $259,900Active3 beds 1 baths960 sq. ft.
2349 Pillon Road, TwinLake, MI 49457
MLS# 71026042953Listed by: FIVE STAR REAL ESTATE - New
 $315,000Active3 beds 2 baths1,344 sq. ft.
1106 Park Avenue, TwinLake, MI 49457
MLS# 71026042862Listed by: BELLABAY REALTY LLC - New
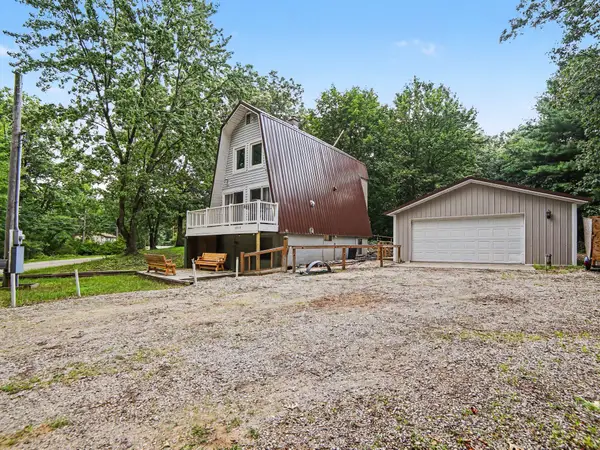 $220,000Active2 beds 3 baths1,042 sq. ft.
6859 Clover Road, Twin Lake, MI 49457
MLS# 26042884Listed by: GREENRIDGE REALTY LUDINGTON - New
 $375,000Active4 beds 3 baths2,200 sq. ft.
1921 Ora Street, Muskegon, MI 49445
MLS# 26042751Listed by: EXP REALTY LLC - New
 $319,900Active3 beds 2 baths1,716 sq. ft.
3240 E Riley Thompson Road, TwinLake, MI 49457
MLS# 65026042569Listed by: UNITED REALTY SERVICES LLC


Protect your home and budget from life's surprises with an Assurant Home Warranty, backed by a partner that supports you through every step of homeownership. Explore Plans.
© 2023 - 2026 ERA Franchise Systems LLC. All rights reserved. ERA Franchise Systems LLC fully supports the principles of the Fair Housing Act and the Equal Opportunity Act. ERA, ERA Real Estate powered, and their respective logos are registered service marks of ERA Franchise Systems LLC. Each office is independently owned and operated.