
6859 Clover Road, Twin Lake, MI 49457
Local realty services provided by:ERA Reardon Realty
6859 Clover Road,Twin Lake, MI 49457
$209,900
- 2 Beds
- 3 Baths
- 1,042 sq. ft.
- Single family
- Active
Listed by: steve winczewski
Office: greenridge realty ludington
MLS#:26042884
Source:MI_MICHRIC
Price summary
- Price:$209,900
- Price per sq. ft.:$305.98
About this home
This two-bedroom, 2.5-bath residence in Twin Lake . The two-car garage provides ample storage and vehicle protection. The generous lot size presents opportunities for outdoor pursuits and potential expansion. Well-suited for those seeking a single-family home with room to grow, this property combines functional living quarters with substantial grounds. Located close to lakes, and recreation, this home is ready for your next adventure.
Contact an agent
Home facts
- Year built:1975
- Listing ID #:26042884
- Added:46 day(s) ago
- Updated:September 30, 2026 at 05:06 PM
Rooms and interior
- Bedrooms:2
- Total bathrooms:3
- Full bathrooms:2
- Half bathrooms:1
- Rooms Total:10
- Kitchen Description:Dishwasher, Range, Refrigerator
- Basement:Yes
- Living area:1,042 sq. ft.
Heating and cooling
- Heating:Forced Air
Structure and exterior
- Year built:1975
- Building area:1,042 sq. ft.
- Lot area:0.69 Acres
- Lot Features:Wooded
Utilities
- Water:Well
Finances and disclosures
- Price:$209,900
- Price per sq. ft.:$305.98
- Tax amount:$221 (2025)
Features and amenities
- Laundry features:Washer
Parking
- Garage:Yes
- Garage spaces:2
New listings near 6859 Clover Road
- New
 $149,900Active1 beds 1 baths728 sq. ft.
6331 13th Street, Twin Lake, MI 49457
MLS# 26051958Listed by: COLDWELL BANKER WOODLAND SCHMIDT GRAND HAVEN - New
 $309,000Active2 beds 1 baths1,326 sq. ft.
4174 Wilson Beach Road, Twin Lake, MI 49457
MLS# 26051707Listed by: CENTURY 21 AFFILIATED (GR) - Open Sat, 11am to 1pmNew
 $430,000Active4 beds 3 baths2,352 sq. ft.
2361 E Raymond Road, Twin Lake, MI 49457
MLS# 26051426Listed by: VYLLA HOMES - New
 $199,900Active2 beds 1 baths768 sq. ft.
6264 9th Street, Twin Lake, MI 49457
MLS# 26051248Listed by: GREENRIDGE - NEXES - New
 $599,900Active4 beds 4 baths3,132 sq. ft.
3998 Darcliff Lane, Twin Lake, MI 49457
MLS# 26051171Listed by: LPT REALTY - New
 $299,900Active3 beds 2 baths1,381 sq. ft.
6096 Automobile Road, Twin Lake, MI 49457
MLS# 26050489Listed by: RE/MAX WEST - Open Sat, 10am to 12pmNew
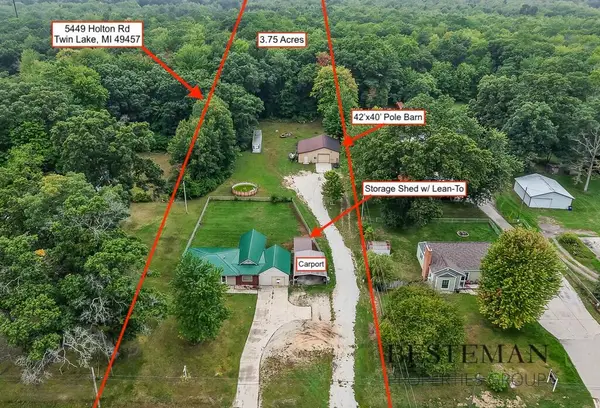 $314,900Active3 beds 1 baths1,420 sq. ft.
5449 Holton Road, Twin Lake, MI 49457
MLS# 26050145Listed by: BESTEMAN PROPERTIES GROUP INC.  $149,000Pending23.2 Acres
V/L E Michillinda Road, Twin Lake, MI 49457
MLS# 26049751Listed by: CITY2SHORE GATEWAY GROUP OF BYRON CENTER $398,999Active4 beds 2 baths1,896 sq. ft.
7915 E Michillinda Road, Twin Lake, MI 49457
MLS# 26049749Listed by: CITY2SHORE GATEWAY GROUP OF BYRON CENTER $539,900Active5 beds 2 baths1,984 sq. ft.
2176 W Lake Road, Twin Lake, MI 49457
MLS# 26049180Listed by: FIVE STAR REAL ESTATE (GRANDV)


Protect your home and budget from life's surprises with an Assurant Home Warranty, backed by a partner that supports you through every step of homeownership. Explore Plans.
© 2023 - 2026 ERA Franchise Systems LLC. All rights reserved. ERA Franchise Systems LLC fully supports the principles of the Fair Housing Act and the Equal Opportunity Act. ERA, ERA Real Estate powered, and their respective logos are registered service marks of ERA Franchise Systems LLC. Each office is independently owned and operated.