
5468 Samantha Lane, Dalton, MI 49457
Local realty services provided by:ERA Prime Real Estate Group
Listed by: sandi l gentry
Office: re/max lakeshore
MLS#:71026020031
Source:MI_REALCOMP
Price summary
- Price:$324,900
- Price per sq. ft.:$186.51
About this home
Welcome to this inviting traditional home nestled in one of the most sought-after neighborhoods within the Reeths-Puffer School District. From the moment you arrive, you will appreciate the charming curb appeal, beautifully maintained landscaping, and thoughtful extras that make this home stand out. Inside, the open kitchen and dining area create a natural gathering space filled with lots of natural light, complete with sliding doors that lead out to the deck. Whether you are hosting friends or enjoying a quiet evening outdoors, this layout makes entertaining feel effortless. The main floor features a comfortable primary suite along with convenient main floor laundry, making everyday living easy and accessible. Upstairs, you will find two additional bedrooms and a full bath, providing plenty of space for family, guests, or a home office. The full walkout basement offers endless potential for additional living space, recreation, or storage, with easy access to the backyard. Outside,added peace is to be had in the meticulously upkept landscaping....
Contact an agent
Home facts
- Year built:2006
- Listing ID #:71026020031
- Added:98 day(s) ago
- Updated:August 19, 2026 at 10:05 AM
Rooms and interior
- Bedrooms:4
- Total bathrooms:2
- Full bathrooms:2
- Rooms Total:9
- Flooring:Ceramic Tile, Laminate
- Basement Description:Finished, Full, Walk-Out Access
- Living area:1,742 sq. ft.
Heating and cooling
- Cooling:Ceiling Fans, Central Air
- Heating:Forced Air, Natural Gas
Structure and exterior
- Roof:Composition
- Year built:2006
- Building area:1,742 sq. ft.
- Lot area:0.46 Acres
- Lot Features:Landscaped Ground Cover, Level, Sprinklers
- Architectural Style:Traditional
- Construction Materials:Vinyl Siding
- Exterior Features:Deck, Garden, Patio, Porch
- Foundation Description:Basement
Utilities
- Water:Well
- Sewer:Septic Tank
Finances and disclosures
- Price:$324,900
- Price per sq. ft.:$186.51
- Tax amount:$1,415
Features and amenities
- Appliances:Dishwasher, Dryer, Oven, Range, Refrigerator, Washer
- Laundry features:Laundry Room, Main Level
- Amenities:Window Treatments
Parking
- Parking description:Attached, Garage Door Opener, Garage Faces Front, Paved
- Garage spaces:2

New listings near 5468 Samantha Lane
- New
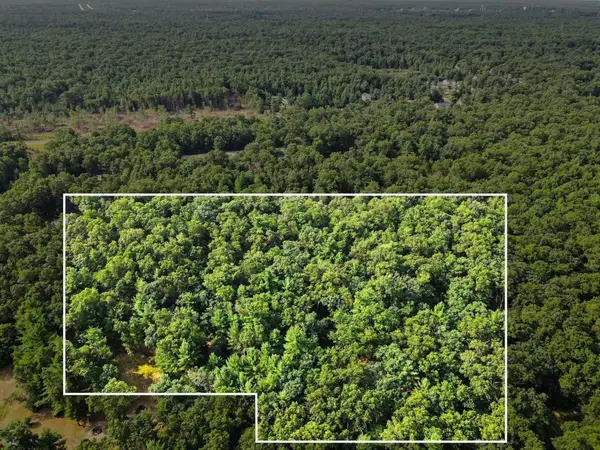 $15,000Active0.92 Acres
V/l W Cherry St, Twin Lake, MI 49457
MLS# 26043466Listed by: FIVE STAR REAL ESTATE - New
 $20,000Active1.49 Acres
Poppy Way Road, Twin Lake, MI 49457
MLS# 26043467Listed by: FIVE STAR REAL ESTATE - Open Sun, 12 to 1:30pmNew
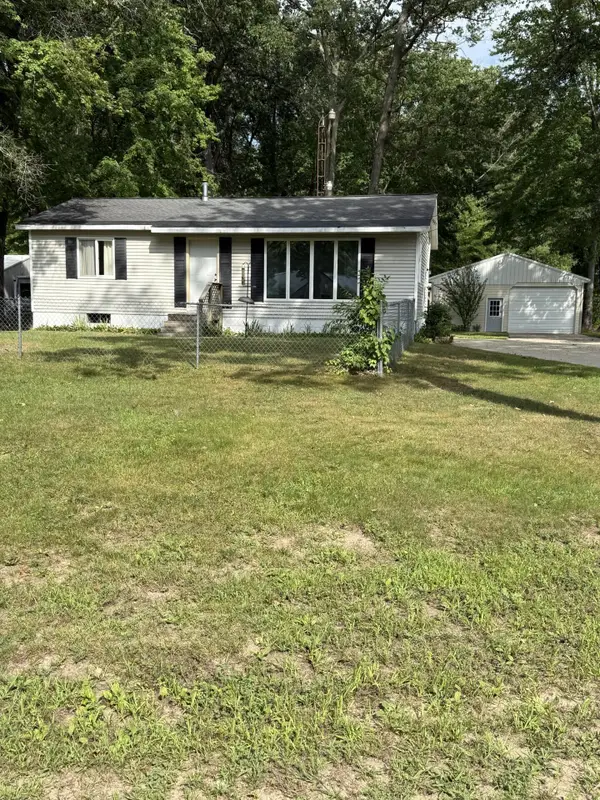 $239,900Active2 beds 1 baths960 sq. ft.
2840 Pillon Road, TwinLake, MI 49457
MLS# 71026043425Listed by: GREENRIDGE REALTY WHITE LAKE - Open Thu, 4 to 6pmNew
 $395,900Active3 beds 2 baths1,300 sq. ft.
480 W Kenwood Street, TwinLake, MI 49457
MLS# 71026043372Listed by: FIVE STAR REAL ESTATE 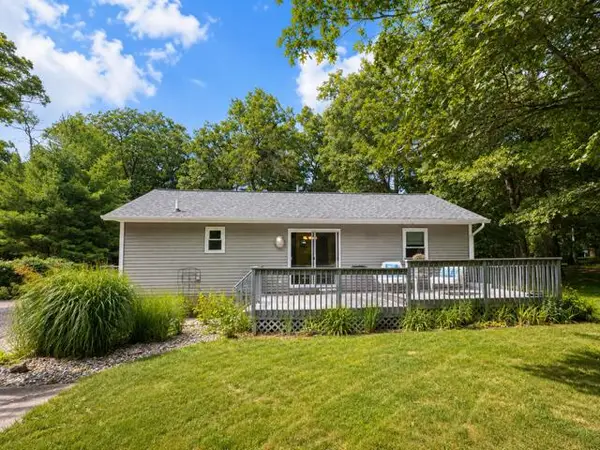 $240,000Pending2 beds 1 baths960 sq. ft.
553 W Garfield Road, Twin Lake, MI 49457
MLS# 26042998Listed by: RE/MAX WEST- New
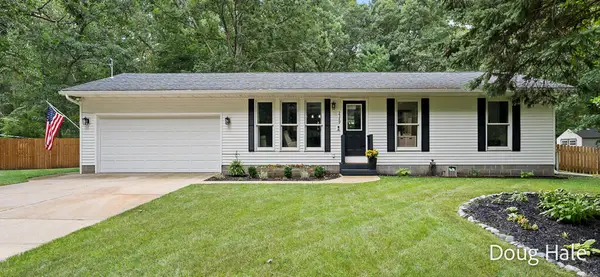 $259,900Active3 beds 1 baths960 sq. ft.
2349 Pillon Road, TwinLake, MI 49457
MLS# 71026042953Listed by: FIVE STAR REAL ESTATE - New
 $220,000Active2 beds 3 baths1,042 sq. ft.
6859 Clover Road, TwinLake, MI 49457
MLS# 67026042884Listed by: GREENRIDGE REALTY LUDINGTON - New
 $315,000Active3 beds 2 baths1,344 sq. ft.
1106 Park Avenue, TwinLake, MI 49457
MLS# 71026042862Listed by: BELLABAY REALTY LLC - New
 $375,000Active4 beds 3 baths2,200 sq. ft.
1921 Ora Street, Muskegon, MI 49445
MLS# 65026042751Listed by: EXP REALTY LLC - New
 $319,900Active3 beds 2 baths1,716 sq. ft.
3240 E Riley Thompson Road, TwinLake, MI 49457
MLS# 65026042569Listed by: UNITED REALTY SERVICES LLC


Protect your home and budget from life's surprises with an Assurant Home Warranty, backed by a partner that supports you through every step of homeownership. Explore Plans.
© 2023 - 2026 ERA Franchise Systems LLC. All rights reserved. ERA Franchise Systems LLC fully supports the principles of the Fair Housing Act and the Equal Opportunity Act. ERA, ERA Real Estate powered, and their respective logos are registered service marks of ERA Franchise Systems LLC. Each office is independently owned and operated.