
800 Sunset Avenue, Dansville, MI 48819
Local realty services provided by:ERA Reardon Realty
800 Sunset Avenue,Dansville, MI 48819
$698,994
- 3 Beds
- 3 Baths
- 3,424 sq. ft.
- Single family
- Pending
Listed by: jennifer seguin
Office: re/max real estate professionals
MLS#:299392
Source:MI_GLAR
Price summary
- Price:$698,994
- Price per sq. ft.:$180.62
About this home
Another beautiful home by Eastbrook Homes - The Balsam, Series A with open floor plan, 4-seasons room, large primary suite, office, mudroom and laundry room, and finished basement.
Contact an agent
Home facts
- Year built:2026
- Subdivision & Development:None
- Listing ID #:299392
- Added:10 day(s) ago
- Updated:October 04, 2026 at 07:34 AM
Rooms and interior
- Bedrooms:3
- Total bathrooms:3
- Full bathrooms:2
- Half bathrooms:1
- Rooms Total:9
- Flooring:Carpet, Tile, Vinyl
- Bathrooms Description:Double Vanity
- Kitchen Description:Kitchen Island, Plumbed For Ice Maker
- Basement Description:Finished, Full
- Living area:3,424 sq. ft.
Heating and cooling
- Cooling:Central Air
- Heating:Forced Air, Heating, Natural Gas
- Central air:Yes
Structure and exterior
- Roof:Shingle
- Year built:2026
- Building area:3,424 sq. ft.
- Lot area:25.82 Acres
- Lot Features:Back Yard, Few Trees, Front Yard, Meadow
- Architectural Style:Ranch
- Construction Materials:Stone, Vinyl Siding
- Exterior Features:Deck, Porch
- Levels:One
Utilities
- Water:Water Connected, Well
- Sewer:Septic Tank, Sewer Connected
Finances and disclosures
- Price:$698,994
- Price per sq. ft.:$180.62
- Tax amount:$3,367 (2025)
Features and amenities
- Appliances:Humidifier, Plumbed For Ice Maker
- Laundry features:Inside, Laundry Room, Main Level
- Amenities:Ceiling Fan(s), Open Floorplan, Pantry, Recessed Lighting, Screens, Walk-In Closet(s)
Parking
- Parking description:Attached, Driveway, Garage, Garage Door Opener, Garage Faces Front
- Garage spaces:3
New listings near 800 Sunset Avenue
- New
 $129,900Active3 beds 1 baths1,104 sq. ft.
1088 S Jackson Street, Dansville, MI 48819
MLS# 299654Listed by: BELLABAY REALTY, LLC - New
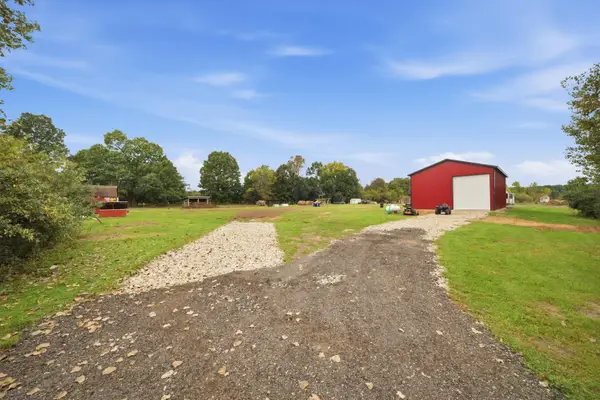 $147,000Active3 Acres
2400 Skeeter Lane, Dansville, MI 48819
MLS# 26052248Listed by: THE CHARLES REINHART COMPANY - New
 $229,000Active3 beds 2 baths1,409 sq. ft.
1062 Strong Street, Dansville, MI 48819
MLS# 299584Listed by: VISION REAL ESTATE - New
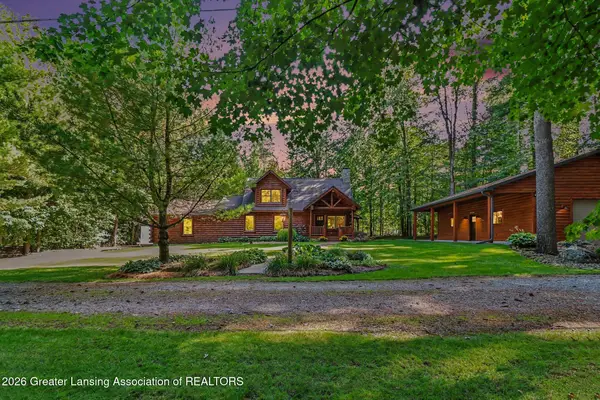 $449,900Active3 beds 2 baths2,350 sq. ft.
879 Walker Road, Dansville, MI 48819
MLS# 299567Listed by: COLDWELL BANKER PROFESSIONALS -OKEMOS 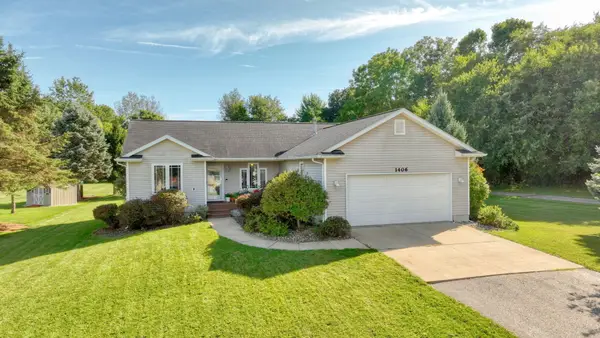 Listed by ERA$315,000Active3 beds 2 baths2,219 sq. ft.
1406 Adams Street, Dansville, MI 48819
MLS# 26050346Listed by: ERA REARDON REALTY, L.L.C. $425,000Pending3 beds 2 baths2,200 sq. ft.
2281 Swan Road, Dansville, MI 48819
MLS# 20261074999Listed by: RE/MAX DREAM PROPERTIES
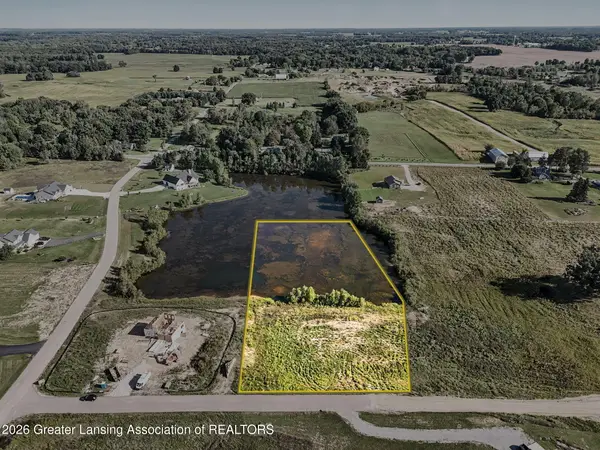 $58,000Active2.15 Acres
Lot 9 Sunset Ave, Dansville, MI 48819
MLS# 299076Listed by: HOWARD HANNA REAL ESTATE EXECUTIVES $69,900Pending3 beds 1 baths1,288 sq. ft.
2384 E Dexter TRL, Dansville, MI 48819
MLS# 61050217003Listed by: FIVE STAR REAL ESTATE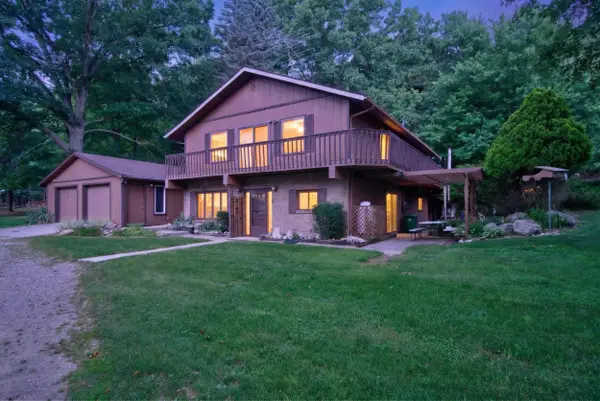 $549,900Active6 beds 2 baths2,640 sq. ft.
1611 S Williamston Road, Dansville, MI 48819
MLS# 26035788Listed by: CENTURY 21 AFFILIATED - JACKSON


Protect your home and budget from life's surprises with an Assurant Home Warranty, backed by a partner that supports you through every step of homeownership. Explore Plans.
© 2023 - 2026 ERA Franchise Systems LLC. All rights reserved. ERA Franchise Systems LLC fully supports the principles of the Fair Housing Act and the Equal Opportunity Act. ERA, ERA Real Estate powered, and their respective logos are registered service marks of ERA Franchise Systems LLC. Each office is independently owned and operated.