
879 Walker Road, Dansville, MI 48819
Local realty services provided by:ERA Reardon Realty
879 Walker Road,Dansville, MI 48819
$449,900
- 3 Beds
- 2 Baths
- 2,350 sq. ft.
- Single family
- Active
Listed by: thornton realty team, jeff thornton
Office: coldwell banker professionals -okemos
MLS#:299567
Source:MI_GLAR
Price summary
- Price:$449,900
- Price per sq. ft.:$176.85
About this home
Unique opportunity to own a beautiful log home tucked away on a wooded, private dead-end road in Dansville. This distinctive home offers the perfect combination of rustic character, privacy, and numerous updates. The kitchen was remodeled in approximately 2021-2022 and features granite countertops, updated cabinetry, and KitchenAid appliances. Original wood floors add warmth and character throughout the home. The loft is currently used as the primary bedroom and includes a walk-in closet with organizers. The fully refinished basement offers additional living and entertaining space with brand-new carpet, fresh paint, and wiring for sound. Recent improvements also include updated laundry room cabinetry, sink and tub surround, plus a built-out pantry and additional coat closet. Outside, enjoy the peaceful wooded setting from the 10x12 pergola and spacious deck. A major highlight is the impressive 30x40 pole barn featuring 10-foot ceilings, epoxy flooring, heat, water, 100-amp electrical service, and an electric door opener. The attached garage is insulated and OSB-lined. Additional features include central air, 200-amp electrical service, a radon system, irrigation covering the front yard and landscaping beds, and room-darkening thermal cordless blinds throughout. A truly unique property offering privacy, character, excellent storage and workshop space, and a setting that is hard to duplicate. Schedule your showing today!...
Contact an agent
Home facts
- Year built:2002
- Subdivision & Development:None
- Listing ID #:299567
- Added:2 day(s) ago
- Updated:October 03, 2026 at 04:40 PM
Rooms and interior
- Bedrooms:3
- Total bathrooms:2
- Full bathrooms:2
- Rooms Total:6
- Flooring:Carpet, Ceramic Tile, Wood
- Kitchen Description:Convection Oven, Dishwasher, Disposal, Free-Standing Gas Range, Free-Standing Refrigerator, Gas Oven, Ice Maker, Kitchen Island, Microwave
- Basement Description:Finished, Full
- Living area:2,350 sq. ft.
Heating and cooling
- Cooling:Central Air
- Heating:Forced Air, Heating, Natural Gas
- Central air:Yes
Structure and exterior
- Roof:Shingle
- Year built:2002
- Building area:2,350 sq. ft.
- Lot area:1 Acres
- Lot Features:Landscaped
- Construction Materials:Log
- Foundation Description:Concrete Perimeter
- Levels:Two
Utilities
- Water:Well
- Sewer:Septic Tank
Finances and disclosures
- Price:$449,900
- Price per sq. ft.:$176.85
- Tax amount:$5,329 (2025)
Features and amenities
- Appliances:Convection Oven, Dishwasher, Disposal, Dryer, Free-Standing Gas Range, Free-Standing Refrigerator, Gas Oven, Gas Water Heater, Ice Maker, Microwave, Washer, Water Softener Owned
- Laundry features:Dryer, Electric Dryer Hookup, Laundry Room, Main Level, Washer
- Amenities:Ceiling Fan(s), Granite Counters, High Ceilings, High Speed Internet, Pantry, Walk-In Closet(s)
Parking
- Parking description:Attached, Driveway, Garage Door Opener, Garage Faces Side
New listings near 879 Walker Road
- New
 $129,900Active3 beds 1 baths1,104 sq. ft.
1088 S Jackson Street, Dansville, MI 48819
MLS# 299654Listed by: BELLABAY REALTY, LLC - New
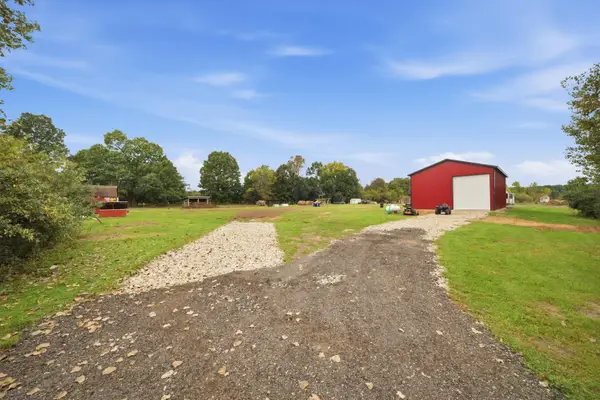 $147,000Active3 Acres
2400 Skeeter Lane, Dansville, MI 48819
MLS# 26052248Listed by: THE CHARLES REINHART COMPANY - New
 $229,000Active3 beds 2 baths1,409 sq. ft.
1062 Strong Street, Dansville, MI 48819
MLS# 299584Listed by: VISION REAL ESTATE 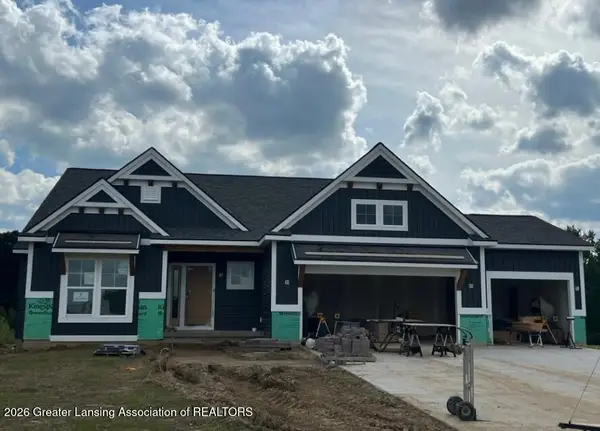 $698,994Pending3 beds 3 baths3,424 sq. ft.
800 Sunset Avenue, Dansville, MI 48819
MLS# 299392Listed by: RE/MAX REAL ESTATE PROFESSIONALS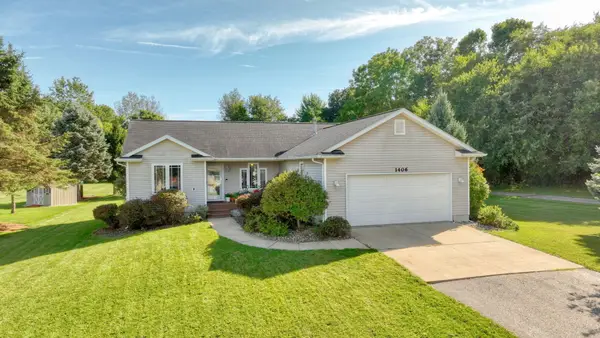 Listed by ERA$315,000Active3 beds 2 baths2,219 sq. ft.
1406 Adams Street, Dansville, MI 48819
MLS# 26050346Listed by: ERA REARDON REALTY, L.L.C. $425,000Pending3 beds 2 baths2,200 sq. ft.
2281 Swan Road, Dansville, MI 48819
MLS# 20261074999Listed by: RE/MAX DREAM PROPERTIES
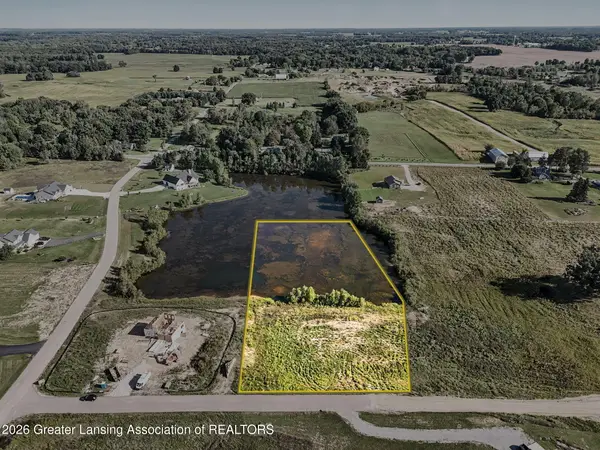 $58,000Active2.15 Acres
Lot 9 Sunset Ave, Dansville, MI 48819
MLS# 299076Listed by: HOWARD HANNA REAL ESTATE EXECUTIVES $69,900Pending3 beds 1 baths1,288 sq. ft.
2384 E Dexter TRL, Dansville, MI 48819
MLS# 61050217003Listed by: FIVE STAR REAL ESTATE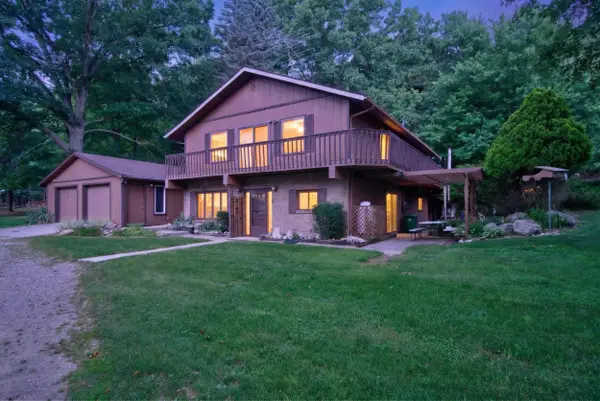 $549,900Active6 beds 2 baths2,640 sq. ft.
1611 S Williamston Road, Dansville, MI 48819
MLS# 26035788Listed by: CENTURY 21 AFFILIATED - JACKSON


Protect your home and budget from life's surprises with an Assurant Home Warranty, backed by a partner that supports you through every step of homeownership. Explore Plans.
© 2023 - 2026 ERA Franchise Systems LLC. All rights reserved. ERA Franchise Systems LLC fully supports the principles of the Fair Housing Act and the Equal Opportunity Act. ERA, ERA Real Estate powered, and their respective logos are registered service marks of ERA Franchise Systems LLC. Each office is independently owned and operated.