
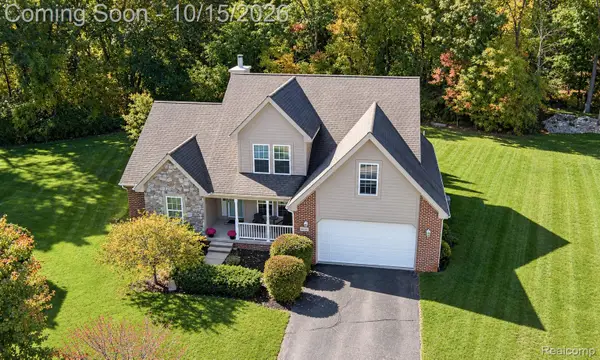
10055 Walnut Hill Drive, Davisburg, MI 48350
Local realty services provided by:ERA Prime Real Estate Group
Listed by: christopher mersino
Office: mba real estate services
MLS#:20261052702
Source:MI_REALCOMP
Price summary
- Price:$349,900
- Price per sq. ft.:$136.15
About this home
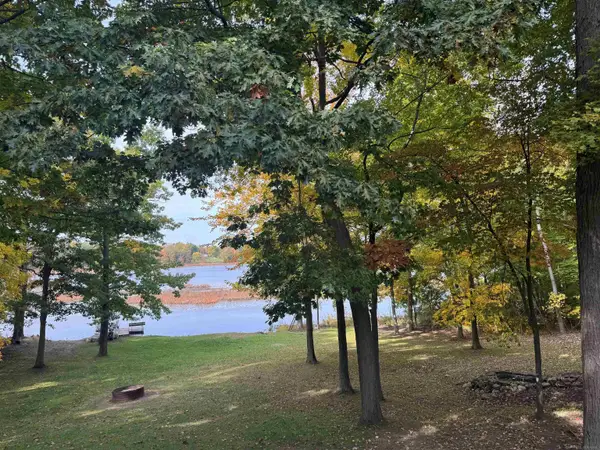
Great opportunity and investment in a terrific location! Contemporary home on over 1.5 acres, offering peace, quiet, and privacy - all without burden of HOA, yet still in Oakland County, and conveniently close to I-75, Dixie Hwy, and other major thoroughfares, commerce, and entertainment. Home offers a unique design, and has been maintained throughout. Fresh paint and carpet on both floors of home. Sunken living room with natural fireplace for those crisp fall evenings and chilly winter days. Enjoy the best all 4 seasons have to offer with large door wall and ample windows allowing scenic views of sunshine, flora, and wildlife. Large kitchen and formal dining room. 20 x 20 "bonus room" can dual as 5th bedroom. The enormous, detached 3 car garage is a thing dreams are made of for that wood-worker, mechanic, or bike buff. Every bedroom offers lots of space with a lot of natural light and closet space. Main floor primary room with ensuite bath, boasting jacuzzi tub. Laundry facilities are within the large mudroom. Rear door wall leads to rear deck overlooking large yard, waiting for someone's bonfires, yard games, etc. All of this located on a quiet, dead end cul-de-sac road. Nice, friendly neighborhood. Holly schools....
Contact an agent
Home facts
- Year built:1988
- Subdivision & Development:HOLLY GREENVIEW
- Listing ID #:20261052702
- Added:94 day(s) ago
- Updated:October 13, 2026 at 10:02 AM
Rooms and interior
- Bedrooms:5
- Total bathrooms:3
- Full bathrooms:2
- Half bathrooms:1
- Rooms Total:9
- Living area:2,570 sq. ft.
Heating and cooling
- Heating:Baseboard, Natural Gas
Structure and exterior
- Roof:Composition
- Year built:1988
- Building area:2,570 sq. ft.
- Lot area:1.57 Acres
- Architectural Style:Contemporary
- Construction Materials:Vinyl Siding
- Foundation Description:Crawl Space, Slab
- Levels:Two
Utilities
- Water:Well
- Sewer:Septic Tank
Finances and disclosures
- Price:$349,900
- Price per sq. ft.:$136.15
- Tax amount:$5,257
Features and amenities
- Amenities:High Speed Internet
Parking
- Parking description:Detached, Garage Door Opener, Garage Faces Front, Three Car Garage
- Garage spaces:3

New listings near 10055 Walnut Hill Drive
- Open Sat, 11am to 1pmNew
 $449,900Active4 beds 3 baths2,234 sq. ft.
9319 Wildflower Way, Davisburg, MI 48350
MLS# 20261080506Listed by: RE/MAX ECLIPSE CLARKSTON - New
 $599,000Active3 beds 3 baths3,516 sq. ft.
11490 Ely RD, Davisburg, MI 48350
MLS# 58050224536Listed by: EMERALD ISLE REAL ESTATE INC - New
 $850,000Active4 beds 4 baths5,127 sq. ft.
9280 Osprey Bay Circle, Davisburg, MI 48350
MLS# 20261077709Listed by: REAL BROKER, LLC BERKLEY - New
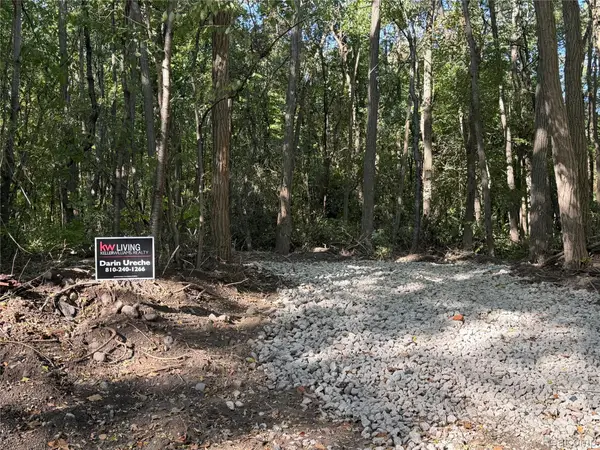 $105,900Active2.96 Acres
VL Wildwood 2.96A 007 Wildwood Rd RD, Davisburg, MI 48350
MLS# 20261081493Listed by: KW REALTY LIVINGSTON - New
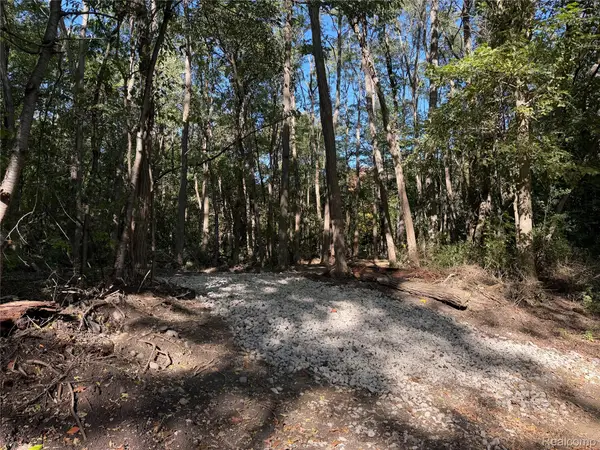 $105,900Active2.96 Acres
VL Wildwood 2.96A 008 Wildwood Rd RD, Davisburg, MI 48350
MLS# 20261081498Listed by: KW REALTY LIVINGSTON 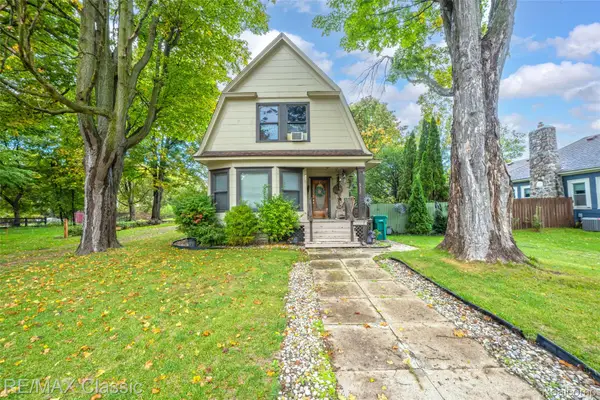 $210,000Pending3 beds 2 baths1,347 sq. ft.
332 Broadway, Davisburg, MI 48350
MLS# 20261074638Listed by: RE/MAX CLASSIC- New
 $299,900Active3 beds 2 baths1,728 sq. ft.
16649 Dixie Highway, Davisburg, MI 48350
MLS# 20261080290Listed by: KW REALTY LIVINGSTON - New
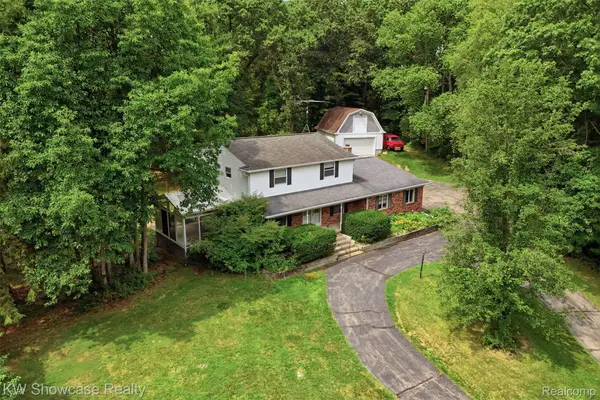 $424,900Active4 beds 3 baths2,943 sq. ft.
7125 Ridgewood Road, Clarkston, MI 48346
MLS# 20261079806Listed by: KW SHOWCASE REALTY  $750,000Active4 beds 4 baths4,545 sq. ft.
9843 Creekwood Trail, Davisburg, MI 48350
MLS# 20261078063Listed by: LUXURY LIVING REAL ESTATE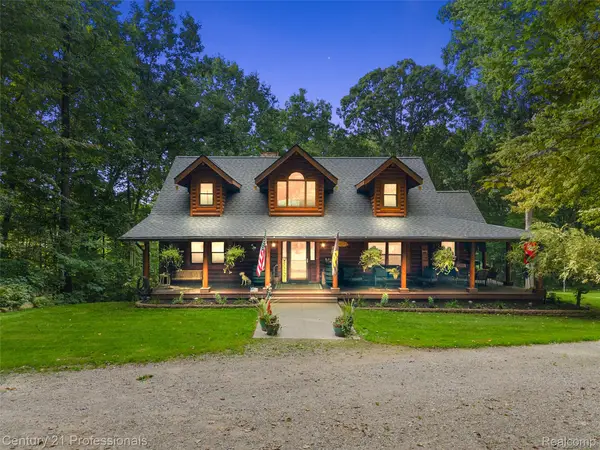 $699,000Active4 beds 4 baths3,464 sq. ft.
3120 Canyon Oaks, Davisburg, MI 48350
MLS# 20261076989Listed by: CENTURY 21 PROFESSIONALS CLARKSTON


Protect your home and budget from life's surprises with an Assurant Home Warranty, backed by a partner that supports you through every step of homeownership. Explore Plans.
© 2023 - 2026 ERA Franchise Systems LLC. All rights reserved. ERA Franchise Systems LLC fully supports the principles of the Fair Housing Act and the Equal Opportunity Act. ERA, ERA Real Estate powered, and their respective logos are registered service marks of ERA Franchise Systems LLC. Each office is independently owned and operated.