
3120 Canyon Oaks, Davisburg, MI 48350
Local realty services provided by:ERA Prime Real Estate Group
3120 Canyon Oaks,Davisburg, MI 48350
$699,000
- 4 Beds
- 4 Baths
- 3,464 sq. ft.
- Single family
- Active
Listed by: sally hendrix, steven scott
Office: century 21 professionals clarkston
MLS#:20261076989
Source:MI_REALCOMP
Price summary
- Price:$699,000
- Price per sq. ft.:$201.79
About this home
A truly unique retreat situated on just over five acres in Davisburg! This beautifully updated four bedroom, three and one half bath log home offers an incredible combination of privacy, character, space, and modern comfort. From the moment you arrive, the property stands out with its distinctive log-home architecture and peaceful, expansive setting. Inside, warm wood details blend with thoughtful updates throughout, creating a home that feels both inviting and distinctive. Generous living and entertaining spaces continue into the finished lower level, highlighted by an impressive full wet bar. Perfect for hosting family and friends, watching the game, or creating your own private entertainment space. Outside, expansive decks along both the front and rear of the home provide exceptional space for outdoor dining, entertaining, or simply enjoying the surrounding acreage. The property also offers a rare garage setup with a 2-car garage conveniently located near the home plus a separate oversized 4-car garage with heating capability, ideal for a car collection, workshop, recreational equipment, hobbies, or additional storage. With over 5 acres, six total garage spaces, extensive outdoor living areas, an updated interior, and a setting unlike the typical subdivision home, this is a special opportunity to enjoy space and privacy without sacrificing the comforts of a beautifully finished home....
Contact an agent
Home facts
- Year built:1998
- Subdivision & Development:CANYON OAKS OCCPN 1029
- Listing ID #:20261076989
- Added:6 day(s) ago
- Updated:October 01, 2026 at 01:04 AM
Rooms and interior
- Bedrooms:4
- Total bathrooms:4
- Full bathrooms:3
- Half bathrooms:1
- Rooms Total:11
- Basement Description:Finished, Walk-Out Access
- Living area:3,464 sq. ft.
Heating and cooling
- Cooling:Ceiling Fans, Central Air
- Heating:Forced Air, Propane
Structure and exterior
- Roof:Asphalt
- Year built:1998
- Building area:3,464 sq. ft.
- Lot area:5.04 Acres
- Lot Features:Dead End Street, Wooded
- Architectural Style:Log Home
- Construction Materials:Log
- Exterior Features:Covered, Deck, Lighting, Porch, Spa/Hot-tub
- Foundation Description:Basement, Block, Sump Pump
- Levels:Two
Utilities
- Water:Well
- Sewer:Septic Tank
Finances and disclosures
- Price:$699,000
- Price per sq. ft.:$201.79
- Tax amount:$7,042
Features and amenities
- Appliances:Dishwasher, Disposal, Dryer, Free Standing Gas Range, Free Standing Refrigerator, Microwave, Stainless Steel Appliances, Washer, Water Softener Owned
- Laundry features:Laundry Room
- Amenities:High Speed Internet, Programmable Thermostat, Sound System, Wet Bar
Parking
- Parking description:Assigned 2 Spaces, Detached, Direct Access, Driveway, Electric Vehicle Charging Stations, Electricity In Garage, Four Car Garage, Garage Door Opener, Heated Garage, Oversized, Tandem, Two Car Garage, Workshop in Garage
- Garage spaces:6

New listings near 3120 Canyon Oaks
- New
 $750,000Active4 beds 4 baths4,545 sq. ft.
9843 Creekwood Trail, Davisburg, MI 48350
MLS# 20261078063Listed by: LUXURY LIVING REAL ESTATE - New
 $369,900Active3 beds 2 baths1,736 sq. ft.
11897 Shaffer Road, Davisburg, MI 48350
MLS# 20261070296Listed by: KELLER WILLIAMS PREMIER  $379,900Active4 beds 2 baths1,942 sq. ft.
7275 Hall RD, Davisburg, MI 48519
MLS# 5050222293Listed by: AMERICAN ASSOCIATES REALTORS $205,000Active2 beds 2 baths864 sq. ft.
11511 Big Lake Road, Davisburg, MI 48350
MLS# 20261074658Listed by: ROLE REALTY $360,000Pending3 beds 2 baths1,500 sq. ft.
7870 Ormond Road, Davisburg, MI 48350
MLS# 20261073379Listed by: REAL ESTATE FOR A CAUSE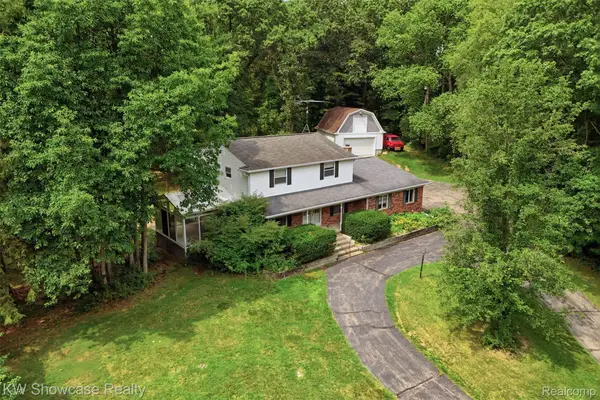 $450,000Active4 beds 3 baths2,943 sq. ft.
7125 Ridgewood Road, Clarkston, MI 48346
MLS# 20261073428Listed by: KW SHOWCASE REALTY $64,900Active3 beds 2 baths1,425 sq. ft.
9449 W Bart, Davisburg, MI 48350
MLS# 20261073015Listed by: THE BROKERAGE REAL ESTATE ENTHUSIASTS $414,900Active3 beds 3 baths1,965 sq. ft.
7436 Village Court, Davisburg, MI 48350
MLS# 20261072550Listed by: EXP REALTY MAIN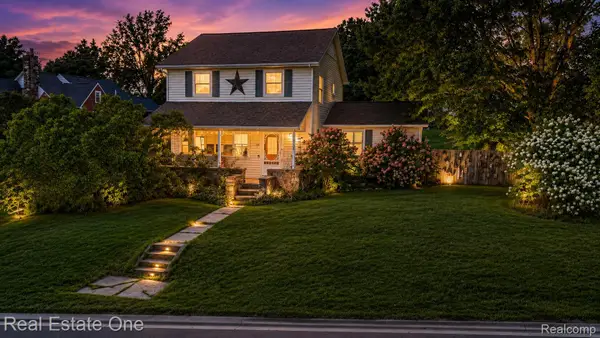 $385,000Active4 beds 2 baths2,185 sq. ft.
206 Broadway, Davisburg, MI 48350
MLS# 20261035921Listed by: REAL ESTATE ONE-MILFORD


Protect your home and budget from life's surprises with an Assurant Home Warranty, backed by a partner that supports you through every step of homeownership. Explore Plans.
© 2023 - 2026 ERA Franchise Systems LLC. All rights reserved. ERA Franchise Systems LLC fully supports the principles of the Fair Housing Act and the Equal Opportunity Act. ERA, ERA Real Estate powered, and their respective logos are registered service marks of ERA Franchise Systems LLC. Each office is independently owned and operated.